For Sale: 5 Bel Air Drive, Rothesay, NB - REW
Boost your listing
Listing featured. Your listing will be featured on REW.
View featured placement
$459,900
4 bd 3 ba 2860 sf House
$459,900

5 Bel-Air DriveRothesay, NB, E2E 4Y1

  • 4 Bed
  • 3 Bath
  • 2860 Sqft
  • House

About this home

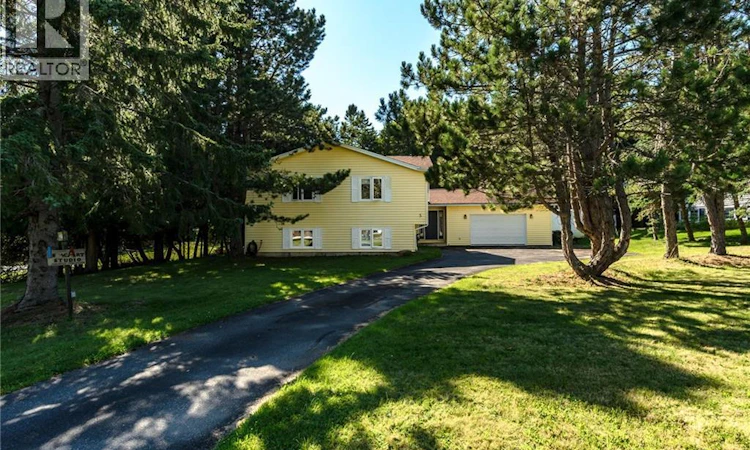
Welcome to this beautifully situated L-shaped side split bungalow in one of Rothesay's few truly walkable neighbourhoods, an elevated, established area that draws a wonderfully diverse mix of residents, from young couples and growing families to retirees looking to downsize without giving up space or convenience. Tucked back from the road on over half an acre, you're just steps to trails, parks, and playgrounds, with shopping, groceries, and restaurants all within easy walking distance, yet the setting remains quiet and residential. Mature trees offer excellent privacy, and a fenced vegetable garden with raised beds is ready for anyone wanting to grow their own food or use the level, sunny space for future plans (pool, anyone?). An attached double-sized garage rounds out this exceptional lot. Inside, a large foyer welcomes you into a spacious family room with direct access to the dining area and patio doors leading to a private deck and yard. The original oak kitchen offers abundant cabinetry with room for a small dining table or extra storage. Down the hall, you'll find three bedrooms and two full baths, including a generous primary suite with walk-in closet and private ensuite. Downstairs, a bright rec room with a wood-burning stove is perfect for cozy nights, while a large flex room offers a fourth bedroom or space for a gym, studio, or kids' playroom. A large storage room with access to a powder room completes the lower level. Updates include some newer windows, newer roof shingles, and owner-installed heat pumps on each level. With one of the best locations in a sought-after, elevated Rothesay setting, this home offers tremendous value for buyers at any stage of life. Offers being reviewed as they come- don't miss this opportunity. (id:63626)
Listed by: Heather Osepchook, Salesperson, RE/MAX Professionals

Home facts and features

Price details
List Price
$459,900
Gross Taxes for 2026
$5,323
Home facts
Bedrooms
4
Full Bathrooms
2
Partial Bathrooms
1
Parking Details
Inside Entry, Attached Garage, Heated Garage
Property Type
House
Lot Size
24358 ft²
Depth
Year Built
Built in 1988 (38 yrs old)
Title
Freehold
Style
Bungalow2 Level
Exterior Finish
Vinyl
Heating Type
Heat Pump, Baseboard heaters, Stove, Electric, Wood
Cooling
Heat Pump
Basement Details
Finished, Full
Features
Balcony/Deck/Patio
Agent details
Primary Agent
Primary Broker
RE/MAX Professionals
Listing details
Days on REW
5 Days
Property Views
14
MLS® Number
NB145595
Source
Canadian Real Estate Association

Is this your listing? Help it to stand out.

Mortgage Calculator

Estimated Payments
Purchase Price
Mortgage Total
Down Payment
Amortization
25 Years
Interest Rate
3.99%

The displayed rates are provided as guidance only, are not guaranteed, or are to be considered an approval of credit. Approval will be based solely on your personal situation. You are encouraged to speak with a Mortgage Professional for the most accurate information and to determine your eligibility.

Property Insights

Fairvale Elementary School
  • n/a
  • K - 5
  • In Catchment
Touchstone Community School
  • n/a
  • K - 5
  • In Catchment
Harry Miller Middle School
  • n/a
  • 6 - 8
  • In Catchment
Rothesay High School
  • n/a
  • 9 - 12
  • In Catchment
Valley Christian Academy
  • n/a
  • K - 9
  • In Catchment
Lakefield Elementary School
  • n/a
  • K - 5
  • In Catchment
Rothesay Elementary School
  • n/a
  • K - 5
  • In Catchment
Quispamsis Elementary School
  • n/a
  • K - 5
  • In Catchment
Rothesay Park School
  • n/a
  • 6 - 8
  • In Catchment
Chris Saunders Memorial Elementary School
  • n/a
  • K - 5
  • In Catchment
School catchments and distances are intended to be used as reference only. To verify enrolment eligibility for a property, contact the school directly.Report Incorrect Info
Listing data is subject to copyright, disclaimer, and additional requirements from the data provider. See our Terms of Use for terms applicable to this listing. Listing data was last updated on 2026-08-15.
We use cookies and other technologies for functionality, security, and to provide you with a personalized experience on our online services. By continuing to use our online services, you agree to our Privacy Policy and Terms of Use. For information on how to adjust your privacy settings, visit our Cookie Policy.
Dismiss

