For Sale: 49 Cedar Ridge Boulevard, Quispamsis, NB - REW
Boost your listing
Listing featured. Your listing will be featured on REW.
View featured placement
$375,000
4 bd 3 ba 2216 sf House
49 Cedar Ridge Boulevard
Street ViewDirections
$375,000

49 Cedar Ridge BoulevardQuispamsis, NB, E2E 4K6

  • 4 Bed
  • 3 Bath
  • 2216 Sqft
  • House

About this home

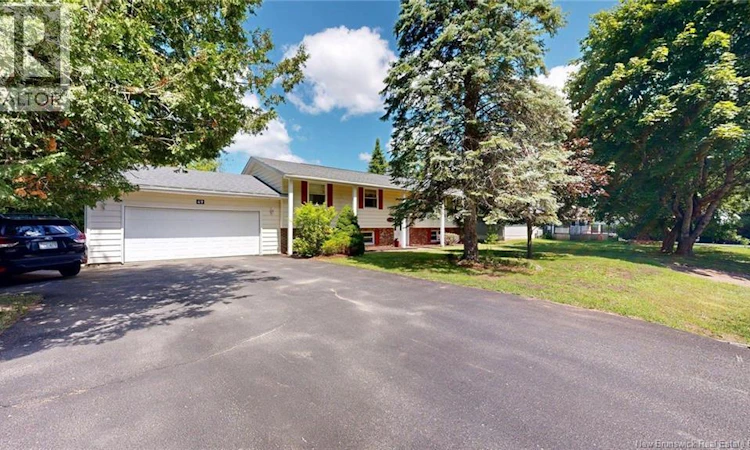
This beautifully maintained split-entry home offers over 2,200 sq. ft. of finished living space, and is nestled on a mature 0.43-acre lot with exceptional privacy! The main level features a bright and functional layout that includes: spacious living room, formal dining area, and a well-designed kitchen offering an abundance of cupboards and workspace. The primary bedroom is generously sized and features a beautifully renovated ensuite bath. Three additional bedrooms and a total of 2½ bathrooms provide plenty of space for family and guests. The fully finished lower level offers outstanding versatility with a huge recreation/family room complete with a built-in dry bar, making it the perfect space for entertaining, movie nights, or watching the big game! You'll also find plenty of storage, a dedicated laundry area, and additional space that's ideal for a home office, hobby room, or workout area. The attached garage is fully finished and features both an interior entrance to the home and a convenient man door to the exterior. Pride of ownership is evident throughout with a well-maintained interior, beautifully groomed landscaping, and numerous updates. Step outside to enjoy the newer oversized deck, complete with a gazebo, overlooking a remarkably private backyardan ideal setting for relaxing, entertaining, or enjoying the peaceful surroundings. A paved driveway completes the exterior. Conveniently located close to excellent schools, shopping, restaurants, parks, and recreational facilities throughout the Kennebecasis Valley, this move-in-ready home offers the perfect combination of comfort, space, privacy, and location. A fabulous opportunity for families looking to enjoy one of the area's most sought-after communities! (id:63626)
Listed by: Jason Stephen, Salesperson, Royal LePage Atlantic

Home facts and features

Price details
List Price
$375,000
Gross Taxes for 2026
$4,321
Home facts
Bedrooms
4
Full Bathrooms
2
Partial Bathrooms
1
Parking Details
Inside Entry, Garage
Property Type
House
Lot Size
18567 ft²
Depth
Title
Freehold
Style
Split entry bungalow2 Level
Exterior Finish
Vinyl
Heating Type
Baseboard heaters, Electric
Features
Balcony/Deck/Patio
Agent details
Primary Agent
Jason Stephen
Primary Broker
Royal LePage Atlantic
Secondary Agent
Secondary Broker
Royal LePage Atlantic
Tertiary Agent
Chris Oliver
Tertiary Broker
Royal LePage Atlantic
Listing details
Days on REW
7 Days
Property Views
11
MLS® Number
NB143970
Source
Canadian Real Estate Association

Is this your listing? Help it to stand out.

Mortgage Calculator

Estimated Payments
Purchase Price
Mortgage Total
Down Payment
Amortization
25 Years
Interest Rate
3.99%

The displayed rates are provided as guidance only, are not guaranteed, or are to be considered an approval of credit. Approval will be based solely on your personal situation. You are encouraged to speak with a Mortgage Professional for the most accurate information and to determine your eligibility.

Property Insights

Quispamsis Elementary School
  • n/a
  • K - 5
  • In Catchment
Lakefield Elementary School
  • n/a
  • K - 5
  • In Catchment
Kennebecasis Valley High School
  • n/a
  • 9 - 12
  • In Catchment
Chris Saunders Memorial Elementary School
  • n/a
  • K - 5
  • In Catchment
Quispamsis Middle School
  • n/a
  • 6 - 8
  • In Catchment
École Des Pionniers
  • n/a
  • K - 5
  • In Catchment
Fairvale Elementary School
  • n/a
  • K - 5
  • In Catchment
Touchstone Community School
  • n/a
  • K - 5
  • In Catchment
Harry Miller Middle School
  • n/a
  • 6 - 8
  • In Catchment
Rothesay High School
  • n/a
  • 9 - 12
  • In Catchment
School catchments and distances are intended to be used as reference only. To verify enrolment eligibility for a property, contact the school directly.Report Incorrect Info
Listing data is subject to copyright, disclaimer, and additional requirements from the data provider. See our Terms of Use for terms applicable to this listing. Listing data was last updated on 2026-07-21.

