For Sale: 49-5652 Gordon Road, Regina, SK - REW
Boost your listing
Listing featured. Your listing will be featured on REW.
View featured placement
$299,900
3 bd 3 ba 966 sf Townhouse
$299,900

49 5652 Gordon RoadRegina, SK, S4W 0M1

  • 3 Bed
  • 3 Bath
  • 966 Sqft
  • Townhouse

About this home

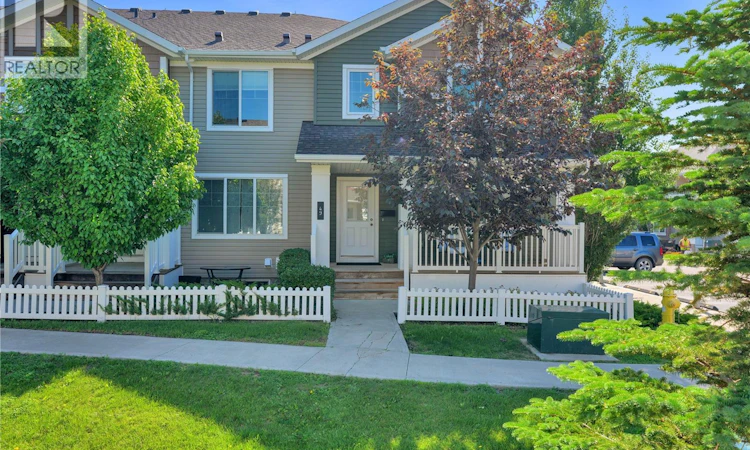
Move-in ready and beautifully updated, this gorgeous corner-unit three-bedroom townhome is in the desirable Harbour Landing neighbourhood, overlooking a landscaped central courtyard. Filled with natural light, this bright and inviting home offers a functional open-concept layout that has been freshly repainted (July 2026). The main floor features new luxury vinyl plank flooring throughout the living room and kitchen, creating a stylish and modern feel. The spacious eat-in kitchen offers plenty of room for family meals and includes a built-in dishwasher. A convenient two-piece bathroom completes the main level. Upstairs, you'll find three comfortable bedrooms and a full four-piece bathroom. The finished basement provides additional living space with a cozy family room and a second full bathroom—perfect for entertaining, relaxing, or accommodating guests. Step outside to enjoy your front deck overlooking the peaceful courtyard, an ideal spot to unwind with your morning coffee or evening drink. Additional highlights include an on-demand water heater and two included parking stalls. With its recent updates, bright interior, and excellent location, this is a wonderful opportunity to own a home that's ready for you to move in and enjoy! As per the Seller’s direction, all offers will be presented on 07/13/2026 2:00PM. (id:63626)
Listed by: Murray Dollard, Salesperson, RE/MAX Crown Real Estate

Home facts and features

Price details
List Price
$299,900
Gross Taxes for 2026
$2,866
Strata Maintenance Fees
$277 Monthly
Home facts
Bedrooms
3
Full Bathrooms
3
Parking Details
Parking Space(s)
Property Type
Townhouse
Year Built
Built in 2013 (13 yrs old)
Title
Condo/Strata
Heating Type
Forced air, Natural gas
Cooling
Central air conditioning, Air exchanger
Basement Details
Finished, Full
Features
Treed
Appliances
Dishwasher, Dryer, Hood Fan, Microwave, Refrigerator, Stove, Washer, Window Coverings
Agent details
Primary Agent
Murray Dollard
Primary Broker
RE/MAX Crown Real Estate
Listing details
Days on REW
1 Day
MLS® Number
SK041994
Source
Canadian Real Estate Association

Is this your listing? Help it to stand out.

Mortgage Calculator

Estimated Payments
Purchase Price
Mortgage Total
Down Payment
Amortization
25 Years
Interest Rate
3.99%

The displayed rates are provided as guidance only, are not guaranteed, or are to be considered an approval of credit. Approval will be based solely on your personal situation. You are encouraged to speak with a Mortgage Professional for the most accurate information and to determine your eligibility.

Property Insights

Ethel Milliken School
  • n/a
  • K - 8
  • In Catchment
Dr. A.E. Perry School
  • n/a
  • K - 8
  • In Catchment
Deshaye Catholic School
  • n/a
  • K - 8
  • In Catchment
Argyle School
  • n/a
  • K - 8
  • In Catchment
École St. Pius X
  • n/a
  • K - 8
  • In Catchment
Grant Road School
  • n/a
  • K - 8
  • In Catchment
Dr. Martin Leboldus High School
  • n/a
  • 9 - 12
  • In Catchment
Regina Christian School
  • n/a
  • K - 12
  • In Catchment
Massey School
  • n/a
  • K - 8
  • In Catchment
Campbell Collegiate
  • n/a
  • 9 - 12
  • In Catchment
School catchments and distances are intended to be used as reference only. To verify enrolment eligibility for a property, contact the school directly.Report Incorrect Info
Listing data is subject to copyright, disclaimer, and additional requirements from the data provider. See our Terms of Use for terms applicable to this listing. Listing data was last updated on 2026-07-10.

