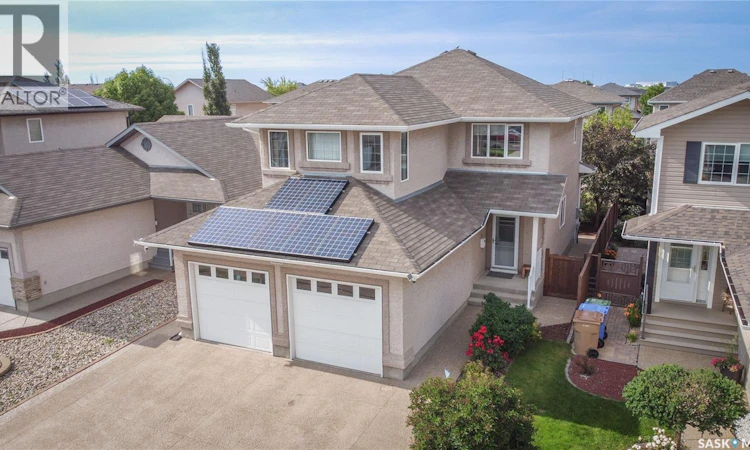
For Sale: 4826 Ellard Way, Regina, SK - REW
Boost your listing
Listing featured. Your listing will be featured on REW.
View featured placement
$649,900
4 bd 4 ba 2007 sf House
4826 Ellard Way
Street ViewDirections
$649,900

4826 Ellard WayRegina, SK, S4X 4T2

  • 4 Bed
  • 4 Bath
  • 2007 Sqft
  • House

About this home

Welcome to 4826 Ellard Way in beautiful, desirable Lakeridge close to parks and schools as well as all the NW Regina amenities! With over 1000 sq ft on each level you’re going to love the space this home has to offer, and the layout is ideal for families to enjoy! You have 4 bedrooms, 4 bathrooms, a main floor office, bonus room upstairs, and an oversized double attached heated garage. From the front door you’re greeted with a large foyer that leads you into the main living area. The large kitchen features plenty of cabinets with an island/eat up bar, corner pantry, granite countertops and SS appliances that are included. Across from the kitchen is the office with built in desks and cabinet storage perfect for working from home. Off the kitchen is a generous dining room space that leads out to the deck and backyard as well as a living room that features a beautiful electric fireplace feature wall with storage. Upstairs you will love the Bonus room for hanging out or watching movies. A large primary bedroom with walk in closet, 4 pc ensuite with separate shower and corner jet tub, 2 more bedrooms, a full bathroom and laundry room complete the upper level. Downstairs there is a large rec room, 4th bedroom, a fantastic bathroom with custom tile shower and heated tile floors. Enjoy a very private beautiful backyard space with mature landscaping, a pull-out awning for those hot or rainy days on the deck or relax on the lower patio with pergola. You are walking distance to elementary and high schools from this great location and there’s a park down the street. This home is wired for 7.1 and 5.1 surround sound system, wired for a hot tub and also has Celebright exterior lighting that you can display year round! Offer presentation Monday July 20th @ 3pm. As per the Seller’s direction, all offers will be presented on 07/20/2026 3:00PM. (id:63626)
Listed by: Brenda Jacksteit, Salesperson, RE/MAX Crown Real Estate

Home facts and features

Price details
List Price
$649,900
Gross Taxes for 2026
$7,238
Home facts
Bedrooms
4
Full Bathrooms
4
Parking Details
Attached Garage, Parking Space(s), Heated Garage
Property Type
House
Lot Size
4397 ft²
Depth
Year Built
Built in 2006 (20 yrs old)
Title
Freehold
Style
2 Level
Heating Type
Forced air, Natural gas
Cooling
Central air conditioning, Air exchanger
Basement Details
Finished, Full
Features
Double width or more driveway, Rectangular, Treed
Appliances
Dishwasher, Dryer, Garage door opener remote(s), Garburator, Microwave, Refrigerator, Storage Shed, Stove, Washer, Window Coverings
Agent details
Primary Agent
Brenda Jacksteit
Primary Broker
RE/MAX Crown Real Estate
Listing details
Days on REW
2 Days
MLS® Number
SK042525
Source
Canadian Real Estate Association

Is this your listing? Help it to stand out.

Mortgage Calculator

Estimated Payments
Purchase Price
Mortgage Total
Down Payment
Amortization
25 Years
Interest Rate
3.99%

The displayed rates are provided as guidance only, are not guaranteed, or are to be considered an approval of credit. Approval will be based solely on your personal situation. You are encouraged to speak with a Mortgage Professional for the most accurate information and to determine your eligibility.

Property Insights

Winston Knoll Collegiate
  • n/a
  • 9 - 12
  • In Catchment
Michael A. Riffel High School
  • n/a
  • 9 - 12
  • In Catchment
MacNeill School
  • n/a
  • K - 8
  • In Catchment
George Lee School
  • n/a
  • K - 8
  • In Catchment
St. Bernadette School
  • n/a
  • K - 8
  • In Catchment
Henry Janzen School
  • n/a
  • K - 8
  • In Catchment
St. Angela Merici School
  • n/a
  • K - 8
  • In Catchment
W.H. Ford School
  • n/a
  • K - 8
  • In Catchment
Centennial School
  • n/a
  • K - 8
  • In Catchment
St. Jerome School
  • n/a
  • K - 8
  • In Catchment
School catchments and distances are intended to be used as reference only. To verify enrolment eligibility for a property, contact the school directly.Report Incorrect Info
Listing data is subject to copyright, disclaimer, and additional requirements from the data provider. See our Terms of Use for terms applicable to this listing. Listing data was last updated on 2026-07-17.

