For Sale: 474-281 Windmill Road, Dartmouth, NS - REW
Boost your listing
Listing featured. Your listing will be featured on REW.
View featured placement
$299,900
2 bd 1 ba 894 sf Apt/Condo
$299,900

474 281 Windmill RoadDartmouth, NS, B3A 4P9

  • 2 Bed
  • 1 Bath
  • 894 Sqft
  • Apt/Condo

About this home

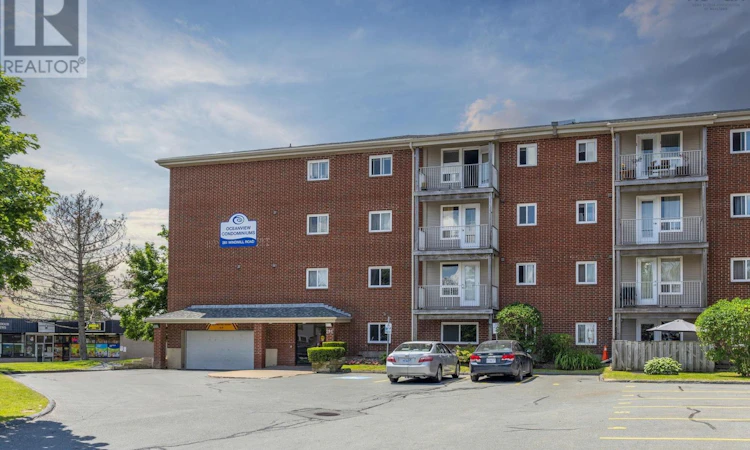
Top-floor living, harbour views and underground parkingthis one checks a lot of boxes! Welcome to 281 Windmill Road, where youll find an affordable opportunity to own one of the largest units in this well-maintained, secure and centrally located Dartmouth condo building. This spacious 2-bedroom condo offers a bright, comfortable layout with new laminate flooring throughout, plenty of storage and a walk-in closet in the primary bedroom. The oversized bathroom features an update tub and surround and low-flow toilet, while the kitchen offers the added convenience of a dishwasher. Step through the screened balcony door and enjoy your morning coffee or an evening glass of wine while overlooking the private courtyard and taking in the Halifax Harbour views. And when winter arrives? Leave the snow brush and ice scraper behind! Simply hop on the elevator and ride down to your warm, snow-free car in the underground parking garage. Location is another big win. Perfectly positioned between both Halifax Harbour bridges, youll have easy access to Downtown Dartmouth, Halifax, Burnside and surrounding communities, while Metro Transit stops practically at the front door make getting around even easier. Condo fees include one underground parking space, municipal water, common area and exterior building maintenance, garbage removal and snow removal. Whether youre a first-time buyer, downsizing, or simply looking for affordable, low-maintenance living in a convenient Dartmouth location, this top-floor condo deserves a spot on your must-see list! (id:63626)
Listed by: Tanya Boutilier, Royal LePage Atlantic

Home facts and features

Price details
List Price
$299,900
Strata Maintenance Fees
$525 Monthly
Home facts
Bedrooms
2
Full Bathrooms
1
Parking Details
Parking Space(s), Underground, Garage, Paved Yard
Property Type
Apt/Condo
Title
Condo/Strata
Exterior Finish
Brick
Heating Type
Baseboard heaters, Electric
Features
Balcony, Level, Walk-In Closet
Amenities
32in min Doorways, 32in min Entry Doorways, Elevator, Entry less than 3 steps, Entry threshold less than ½ inch
Appliances
Dishwasher, Intercom, Refrigerator, Stove
Agent details
Primary Agent
Primary Broker
Royal LePage Atlantic
Secondary Agent
Secondary Broker
Royal LePage Atlantic
Listing details
Days on REW
3 Days
MLS® Number
202616858
Source
Canadian Real Estate Association
Board
Nova Scotia Association of REALTORS®

Is this your listing? Help it to stand out.

Mortgage Calculator

Estimated Payments
Purchase Price
Mortgage Total
Down Payment
Amortization
25 Years
Interest Rate
3.99%

The displayed rates are provided as guidance only, are not guaranteed, or are to be considered an approval of credit. Approval will be based solely on your personal situation. You are encouraged to speak with a Mortgage Professional for the most accurate information and to determine your eligibility.

Property Insights

Marshview Middle School
  • n/a
  • 5 - 8
  • In Catchment
Salem Elementary School
  • n/a
  • K - 4
  • In Catchment
Riverside Consolidated School
  • n/a
  • K - 5
  • In Catchment
Sackville Christian Academy
  • n/a
  • K - 12
  • In Catchment
Tantramar Regional High School
  • n/a
  • 9 - 12
  • In Catchment
Dorchester Consolidated School
  • n/a
  • K - 8
  • In Catchment
Port Elgin Regional School
  • n/a
  • K - 8
  • In Catchment
Caledonia Regional High School
  • n/a
  • 6 - 12
  • In Catchment
Hillsborough Elementary School
  • n/a
  • K - 5
  • In Catchment
École Abbey-Landry
  • n/a
  • K - 8
  • In Catchment
School catchments and distances are intended to be used as reference only. To verify enrolment eligibility for a property, contact the school directly.Report Incorrect Info
Listing data is subject to copyright, disclaimer, and additional requirements from the data provider. See our Terms of Use for terms applicable to this listing. Listing data was last updated on 2026-07-11.

