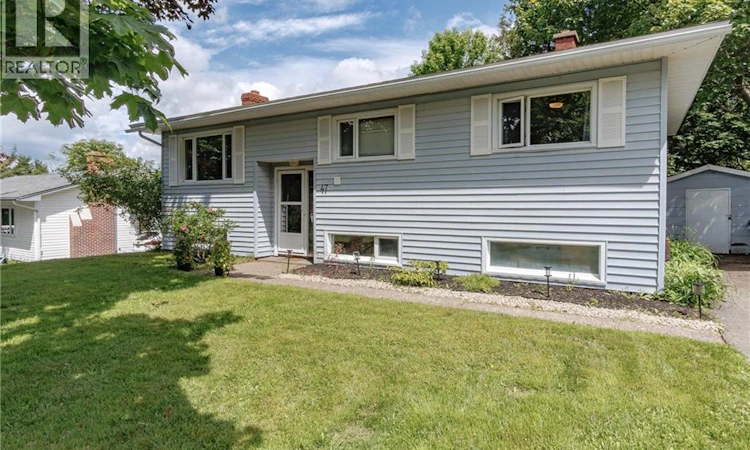
For Sale: 47 Morley Crescent, Saint John, NB - REW
Boost your listing
Listing featured. Your listing will be featured on REW.
View featured placement
$299,900
3 bd 1 ba 1920 sf House
47 Morley Crescent
Street ViewDirections
$299,900

47 Morley CrescentSaint John, NB, E2J 2X5

  • 3 Bed
  • 1 Bath
  • 1920 Sqft
  • House

About this home

Welcome to 47 Morley Crescent, a well-maintained split-entry home in the sought after Forest Hills neighbourhood of East Saint John. Set on a mature street backing onto the area's trail system and greenspace, this property offers a great balance of privacy and convenience, just minutes from restaurants, shopping, and everyday amenities. The main level features a bright living room that flows into the dining and kitchen area at the back of the home, creating a functional layout for everyday living. The back deck is accessed directly from the kitchen, making it easy to enjoy the treed backyard and the greenspace beyond. Also on this level are an updated full bathroom and three bedrooms. One bedroom is currently configured as a main-floor laundry room, with plumbing already available downstairs should you wish to convert it back to a third bedroom. The lower level includes a spacious family room, while the remaining unfinished space offers excellent storage or the opportunity to expand the finished living area to suit your needs. Outside, enjoy the private, treed backyard with direct access to the trail system. A new roof completed in 2024 adds further value and reflects the pride of ownership evident throughout the home. Book your private showing today. (id:63626)
Listed by: Davis Schryer, Salesperson, RE/MAX Professionals

Home facts and features

Price details
List Price
$299,900
Gross Taxes for 2026
$3,437
Home facts
Bedrooms
3
Full Bathrooms
1
Property Type
House
Lot Size
7696 ft²
Depth
Title
Freehold
Style
Split entry bungalow
Exterior Finish
Vinyl
Heating Type
Heat Pump, Baseboard heaters, Oil, Hot Water
Cooling
Heat Pump
Basement Details
Partially finished, Full
Agent details
Primary Agent
Davis Schryer
Primary Broker
RE/MAX Professionals
Listing details
Days on REW
22 Days
Property Views
22
MLS® Number
NB143012
Source
Canadian Real Estate Association

Is this your listing? Help it to stand out.

Mortgage Calculator

Estimated Payments
Purchase Price
Mortgage Total
Down Payment
Amortization
25 Years
Interest Rate
3.99%

The displayed rates are provided as guidance only, are not guaranteed, or are to be considered an approval of credit. Approval will be based solely on your personal situation. You are encouraged to speak with a Mortgage Professional for the most accurate information and to determine your eligibility.

Property Insights

Forest Hills School
  • n/a
  • K - 8
  • In Catchment
Glen Falls School
  • n/a
  • K - 5
  • In Catchment
Simonds High School
  • n/a
  • 9 - 12
  • In Catchment
Lakewood Heights School
  • n/a
  • K - 5
  • In Catchment
Champlain Heights School
  • n/a
  • K - 5
  • In Catchment
Bayview School
  • n/a
  • K - 5
  • In Catchment
Bayside Middle School
  • n/a
  • 6 - 8
  • In Catchment
Kennebecasis Park Elementary School
  • n/a
  • K - 5
  • In Catchment
Prince Charles School
  • n/a
  • K - 8
  • In Catchment
Hazen-White-St. Francis School
  • n/a
  • K - 8
  • In Catchment
School catchments and distances are intended to be used as reference only. To verify enrolment eligibility for a property, contact the school directly.Report Incorrect Info
Listing data is subject to copyright, disclaimer, and additional requirements from the data provider. See our Terms of Use for terms applicable to this listing. Listing data was last updated on 2026-07-22.

