For Sale: 465 Montreal Street, Regina, SK - REW
Boost your listing
Listing featured. Your listing will be featured on REW.
View featured placement
$339,000
4 bd 3 ba 1152 sf House
$339,000

465 Montreal StreetRegina, SK, S4R 1L4

  • 4 Bed
  • 3 Bath
  • 1152 Sqft
  • House

About this home

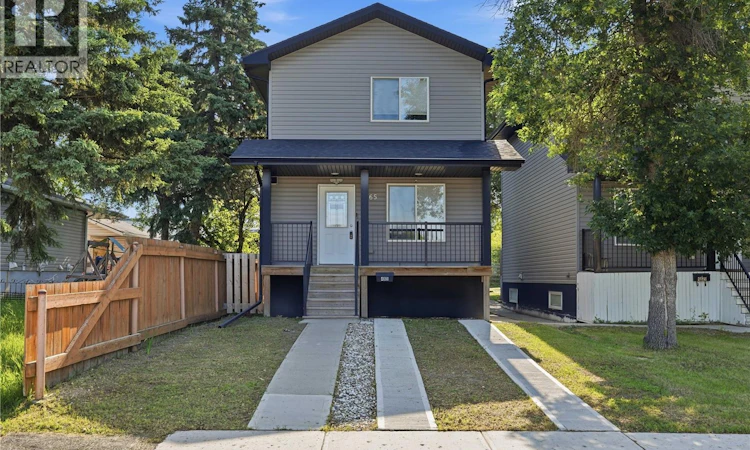
Built in 2012 and fully developed from top to bottom, this well-designed 4-bedroom, 3-bathroom home offers an excellent use of space and exceptional value on a desirable block with numerous newer infill homes. The main floor features hardwood flooring throughout the bright, open-concept living, dining, and kitchen areas. The kitchen offers rich cappuccino cabinetry, plenty of counter space, a tile backsplash, and direct access to the large rear deck—perfect for summer BBQs and entertaining. The backyard includes raised garden beds and access to the oversized 22' x 26' detached garage. Upstairs you'll find three bedrooms and a full bathroom, making this an ideal layout for families or those needing home office space. The fully finished basement adds even more functional living space with a comfortable recreation room, a fourth bedroom, laundry area, and a beautifully finished 3-piece bathroom featuring heated floors, a custom tiled shower, and a rainfall showerhead. The oversized 22' x 26' detached garage is equipped with 200-amp service, newer shingles, and provides ample room for vehicles, tools, recreational equipment, or a workshop. Relax with your morning coffee on the covered front deck or entertain guests on the large rear deck. Located on a great block with several attractive infill homes nearby, this property combines modern construction, a functional layout, and outstanding value. As per the Seller’s direction, all offers will be presented on 07/12/2026 12:06AM. (id:63626)
Listed by: Lisa Trombetta, Salesperson, Realty Hub Brokerage

Home facts and features

Price details
List Price
$339,000
Gross Taxes for 2026
$3,563
Home facts
Bedrooms
4
Full Bathrooms
3
Parking Details
Detached Garage, Parking Space(s)
Property Type
House
Lot Size
25 ft x 0 ft (3121 ft²)
Depth
Frontage
25.0 feet
Year Built
Built in 2012 (14 yrs old)
Title
Freehold
Style
2 Level
Heating Type
Forced air, Natural gas
Cooling
Central air conditioning, Air exchanger
Basement Details
Finished, Full
Features
Rectangular, Sump Pump
Appliances
Dishwasher, Dryer, Garage door opener remote(s), Refrigerator, Stove, Washer, Window Coverings
Agent details
Primary Agent
Lisa Trombetta
Primary Broker
Realty Hub Brokerage
Listing details
Days on REW
2 Days
MLS® Number
SK042085
Source
Canadian Real Estate Association

Is this your listing? Help it to stand out.

Mortgage Calculator

Estimated Payments
Purchase Price
Mortgage Total
Down Payment
Amortization
25 Years
Interest Rate
3.99%

The displayed rates are provided as guidance only, are not guaranteed, or are to be considered an approval of credit. Approval will be based solely on your personal situation. You are encouraged to speak with a Mortgage Professional for the most accurate information and to determine your eligibility.

Property Insights

McDermid Community School
  • n/a
  • K - 8
  • In Catchment
Imperial Community School
  • n/a
  • K - 8
  • In Catchment
Mother Teresa Middle School
  • n/a
  • K - 8
  • In Catchment
St. Michael Community School
  • n/a
  • K - 8
  • In Catchment
École Mgr De Laval Pavillon Secondaire
  • n/a
  • K - 12
  • In Catchment
Regina Huda School
  • n/a
  • K - 12
  • In Catchment
Gladys McDonald School
  • n/a
  • K - 8
  • In Catchment
M.J. Coldwell School
  • n/a
  • K - 8
  • In Catchment
St. Gregory School
  • n/a
  • K - 8
  • In Catchment
Thom Collegiate
  • n/a
  • 9 - 12
  • In Catchment
School catchments and distances are intended to be used as reference only. To verify enrolment eligibility for a property, contact the school directly.Report Incorrect Info
Listing data is subject to copyright, disclaimer, and additional requirements from the data provider. See our Terms of Use for terms applicable to this listing. Listing data was last updated on 2026-07-10.

