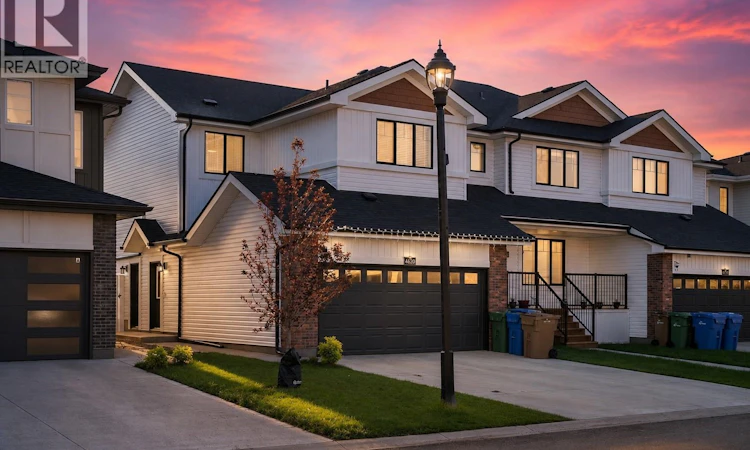
For Sale: 4620 Ferndale Crescent, Regina, SK - REW
Boost your listing
Listing featured. Your listing will be featured on REW.
View featured placement
$499,900
3 bd 3 ba 1535 sf Townhouse
4620 Ferndale Crescent
Street ViewDirections
$499,900

4620 Ferndale CrescentRegina, SK, S4V 4A1

  • 3 Bed
  • 3 Bath
  • 1535 Sqft
  • Townhouse

About this home

Welcome to 4620 Ferndale Crescent, a stunning two-year-old Bridgeport model by Rohit Homes located in the highly desirable Towns community. Offering 1,535 sq. ft. of thoughtfully designed living space, this end-unit triplex combines modern style, everyday functionality, and exceptional future investment potential. The bright, open-concept main floor is perfect for entertaining and everyday living, featuring upgraded stainless steel appliances, smart switches and lighting throughout, and an abundance of natural light thanks to the large windows found in this unit. Upstairs, you’ll find three spacious bedrooms, two full bathrooms, a large bonus room, and convenient second-floor laundry. A standout feature is the separate basement entrance, offering excellent potential for a future legal secondary suite. Professionally drafted and approved basement plans are already complete, allowing the next owner to take advantage of Saskatchewan’s Secondary Suite Incentive (SSI) Program and create an outstanding mortgage helper. Outside, this home is far beyond builder grade with a fully landscaped backyard, maintenance-free composite deck, impressive 20’ x 22’ stamped concrete patio, and durable PVC fencing with convenient rear alley access through a matching gate. Situated on a quiet street just south of the planned future elementary and high schools, this is an outstanding location for families and future resale value. Complete with a double attached garage, included security cameras, and countless upgrades throughout, 4620 Ferndale Crescent offers the perfect combination of move-in-ready living, future income potential, and exceptional value in one of Regina’s fastest-growing neighbourhoods. (id:63626)
Listed by: Brendan Thibault, Salesperson, Century 21 Dome Realty Inc.

Home facts and features

Price details
List Price
$499,900
Gross Taxes for 2026
$5,254
Home facts
Bedrooms
3
Full Bathrooms
3
Parking Details
Attached Garage, Parking Space(s)
Property Type
Townhouse
Year Built
Built in 2024 (2 yrs old)
Title
Freehold
Style
2 Level
Heating Type
Forced air, Natural gas
Cooling
Central air conditioning, Air exchanger
Basement Details
Unfinished, Full
Features
Double width or more driveway, Lane, Rectangular, Sump Pump
Appliances
Dishwasher, Dryer, Garage door opener remote(s), Microwave, Refrigerator, Stove, Washer, Window Coverings
Agent details
Primary Agent
Brendan Thibault
Primary Broker
Century 21 Dome Realty Inc.
Secondary Agent
Katie Pystchula
Secondary Broker
Century 21 Dome Realty Inc.
Listing details
Days on REW
12 Days
MLS® Number
SK042156
Source
Canadian Real Estate Association

Is this your listing? Help it to stand out.

Mortgage Calculator

Estimated Payments
Purchase Price
Mortgage Total
Down Payment
Amortization
25 Years
Interest Rate
3.99%

The displayed rates are provided as guidance only, are not guaranteed, or are to be considered an approval of credit. Approval will be based solely on your personal situation. You are encouraged to speak with a Mortgage Professional for the most accurate information and to determine your eligibility.

Property Insights

St. Gabriel School
  • n/a
  • K - 8
  • In Catchment
Jack MacKenzie School
  • n/a
  • K - 8
  • In Catchment
W.F. Ready School
  • n/a
  • K - 8
  • In Catchment
St. Marguerite Bourgeoys School
  • n/a
  • K - 8
  • In Catchment
W.S. Hawrylak School
  • n/a
  • K - 8
  • In Catchment
Wilfrid Walker School
  • n/a
  • K - 8
  • In Catchment
F.W. Johnson Collegiate
  • n/a
  • 9 - 12
  • In Catchment
Judge Bryant School
  • n/a
  • K - 8
  • In Catchment
Wilfred Hunt School
  • n/a
  • K - 8
  • In Catchment
St. Dominic Savio Elementary School
  • n/a
  • K - 8
  • In Catchment
School catchments and distances are intended to be used as reference only. To verify enrolment eligibility for a property, contact the school directly.Report Incorrect Info
Listing data is subject to copyright, disclaimer, and additional requirements from the data provider. See our Terms of Use for terms applicable to this listing. Listing data was last updated on 2026-07-21.

