For Sale: 46 Castlestone Drive, Bedford, NS - REW
Boost your listing
Listing featured. Your listing will be featured on REW.
View featured placement
$639,900
4 bd 3 ba 2628 sf Townhouse
$639,900

46 Castlestone DriveBedford, NS, B4B 0J4

  • 4 Bed
  • 3 Bath
  • 2628 Sqft
  • Townhouse

About this home

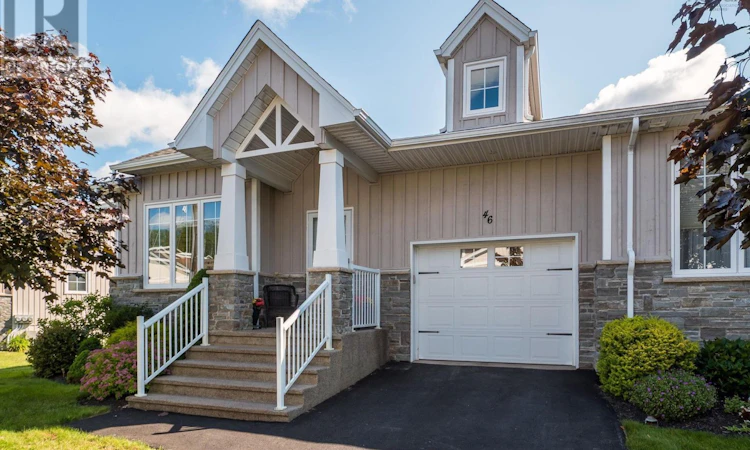
Beautifully maintained and freshly painted throughout, 46 Castlestone offers the ultimate lifestyle blend: the luxury of a private yard and green space, with the effortless ease of a condo corporation managing the upkeep. Elegant 9-foot ceilings, custom blinds, and gorgeous engineered hardwood floors flow across a bright, spacious layout. The main level centers around an open-concept kitchen featuring quartz countertops, newer stainless steel appliances, a walk-in pantry, and a peninsula that overlooks the sun-drenched living and dining areas, accented by classic crown mouldings and a brand-new ductless heat pump for efficient year-round comfort. This level also hosts a full bath, laundry, a spare bedroom, and a serene primary suite complete with an ensuite and walk-in closet. From the living room, a garden door opens to a spacious back deck with a natural gas hookup ready for summer BBQs, alongside direct access to the single-car garage with keyless entry. Down the hardwood staircase, a massive, bright family room opens via garden doors to a private deck and manicured grounds. Two additional lower-level bedroomseach with its own walk-in closetshare a third full bathroom and an abundance of storage. Fully integrated with natural gas, on-demand hot water, a paved driveway, and ample guest parking, this turn-key residence leaves absolutely nothing to be desired. (id:63626)
Listed by: David Dunn, Royal LePage Atlantic

Home facts and features

Price details
List Price
$639,900
Strata Maintenance Fees
$505 Monthly
Home facts
Bedrooms
4
Full Bathrooms
3
Parking Details
Paved Yard, Garage
Property Type
Townhouse
Year Built
Built in 2012 (14 yrs old)
Title
Condo/Strata
Style
Bungalow
Exterior Finish
Stone, Vinyl
Heating Type
Heat Pump, Baseboard heaters, Electric, Natural gas, Hot Water, Ductless
Cooling
Wall unit, Air Conditioned
Features
Level
Amenities
32in min Doorways, 32in min Entry Doorways, Entry threshold less than ½ inch
Agent details
Primary Agent
Primary Broker
Royal LePage Atlantic
Listing details
Days on REW
4 Days
MLS® Number
202616817
Source
Canadian Real Estate Association
Board
Nova Scotia Association of REALTORS®

Is this your listing? Help it to stand out.

Mortgage Calculator

Estimated Payments
Purchase Price
Mortgage Total
Down Payment
Amortization
25 Years
Interest Rate
3.99%

The displayed rates are provided as guidance only, are not guaranteed, or are to be considered an approval of credit. Approval will be based solely on your personal situation. You are encouraged to speak with a Mortgage Professional for the most accurate information and to determine your eligibility.

Property Insights

Riverside Consolidated School
  • n/a
  • K - 5
  • In Catchment
Marshview Middle School
  • n/a
  • 5 - 8
  • In Catchment
Salem Elementary School
  • n/a
  • K - 4
  • In Catchment
Sackville Christian Academy
  • n/a
  • K - 12
  • In Catchment
Tantramar Regional High School
  • n/a
  • 9 - 12
  • In Catchment
Dorchester Consolidated School
  • n/a
  • K - 8
  • In Catchment
Port Elgin Regional School
  • n/a
  • K - 8
  • In Catchment
Caledonia Regional High School
  • n/a
  • 6 - 12
  • In Catchment
Hillsborough Elementary School
  • n/a
  • K - 5
  • In Catchment
École Abbey-Landry
  • n/a
  • K - 8
  • In Catchment
School catchments and distances are intended to be used as reference only. To verify enrolment eligibility for a property, contact the school directly.Report Incorrect Info
Listing data is subject to copyright, disclaimer, and additional requirements from the data provider. See our Terms of Use for terms applicable to this listing. Listing data was last updated on 2026-07-11.

