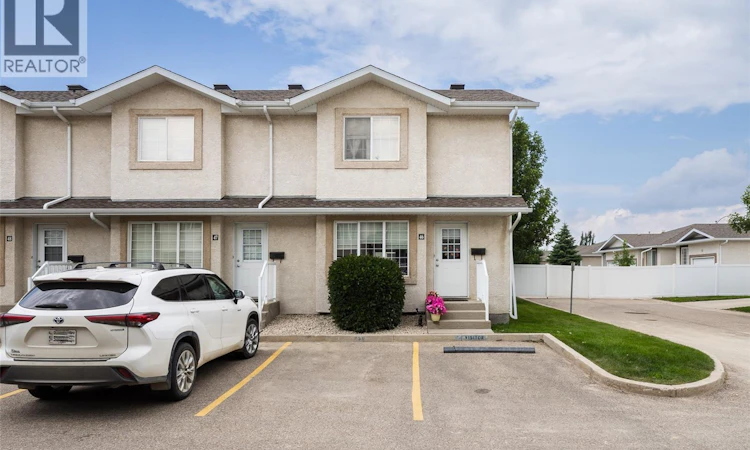
For Sale: 46-2801 Windsor Park Road, Regina, SK - REW
Boost your listing
Listing featured. Your listing will be featured on REW.
View featured placement
$265,000
2 bd 2 ba 1136 sf Townhouse
$265,000

46 2801 Windsor Park RoadRegina, SK, S4V 0N1

  • 2 Bed
  • 2 Bath
  • 1136 Sqft
  • Townhouse

About this home

Welcome to this beautifully maintained 1,136 sq. ft. end-unit townhouse, offering stylish finishes, an abundance of natural light, and an exceptional location. The main floor features a bright, open-concept design and is meticulously maintained. The spacious kitchen is both functional and inviting, complete with maple cabinetry, a centre island, pantry, laminate flooring, and included appliances: fridge, stove, built-in dishwasher, and over-the-range microwave. A garden door leads to your private outdoor space featuring a concrete patio, grassy area, and partial privacy fencing—perfect for summer BBQs or relaxing outdoors. The kitchen flows seamlessly into the dining and living areas, where a large south-facing picture window fills the home with natural sunlight. There is a convenient main-floor laundry room that includes the washer and dryer. Finishing off the main floor is a 2-piece powder room. Upstairs, you'll find a versatile open den that makes an ideal home office, reading nook, or bonus family space. Two generously sized bedrooms and a well-appointed 4-piece bathroom complete the upper level. The unfinished basement offers endless possibilities for future development and includes rough-ins for a future bathroom. Additional features include rough-in for central vacuum, an owned water heater, and all existing window blinds. Enjoy the convenience of a dedicated parking stall directly in front of the unit, with additional visitor parking nearby. Pet-friendly (subject to board approval), this attractive end-unit offers comfortable, low-maintenance living with modern finishes, functional space, and plenty of natural light, making it an excellent opportunity for first-time buyers, professionals, downsizers, or investors. (id:63626)
Listed by: Jennifer Buckingham, Salesperson, Century 21 Dome Realty Inc.

Home facts and features

Price details
List Price
$265,000
Gross Taxes for 2026
$2,307
Strata Maintenance Fees
$348 Monthly
Home facts
Bedrooms
2
Full Bathrooms
2
Parking Details
Parking Space(s)
Property Type
Townhouse
Year Built
Built in 2005 (21 yrs old)
Title
Condo/Strata
Heating Type
Forced air, Natural gas
Cooling
Central air conditioning
Basement Details
Unfinished, Full
Features
Corner Site
Appliances
Dishwasher, Dryer, Microwave, Refrigerator, Stove, Washer, Window Coverings
Agent details
Primary Agent
Primary Broker
Century 21 Dome Realty Inc.
Listing details
Days on REW
1 Day
MLS® Number
SK043253
Source
Canadian Real Estate Association

Is this your listing? Help it to stand out.

Mortgage Calculator

Estimated Payments
Purchase Price
Mortgage Total
Down Payment
Amortization
25 Years
Interest Rate
3.99%

The displayed rates are provided as guidance only, are not guaranteed, or are to be considered an approval of credit. Approval will be based solely on your personal situation. You are encouraged to speak with a Mortgage Professional for the most accurate information and to determine your eligibility.

Property Insights

St. Gabriel School
  • n/a
  • K - 8
  • In Catchment
Jack MacKenzie School
  • n/a
  • K - 8
  • In Catchment
School catchments and distances are intended to be used as reference only. To verify enrolment eligibility for a property, contact the school directly.Report Incorrect Info
Listing data is subject to copyright, disclaimer, and additional requirements from the data provider. See our Terms of Use for terms applicable to this listing. Listing data was last updated on 2026-07-21.

