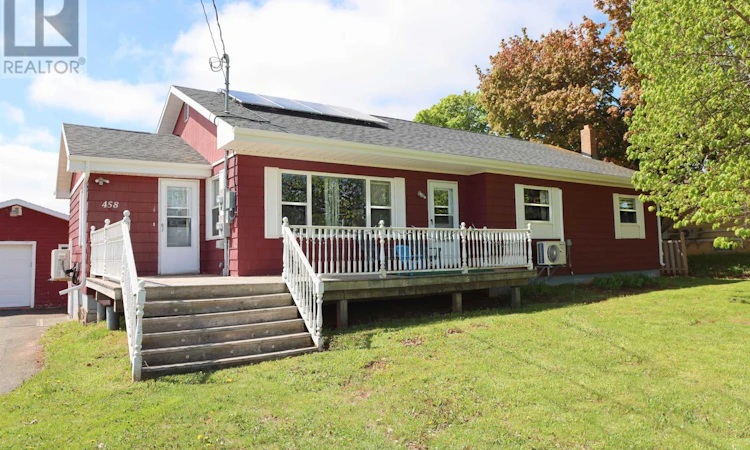
For Sale: 458 Bunbury Route, Stratford, PE - REW
Boost your listing
Listing featured. Your listing will be featured on REW.
View featured placement
$499,900
4 bd 2 ba 1932 sf House
$499,900

458 Bunbury RouteStratford, PE, C1B 3M5

  • 4 Bed
  • 2 Bath
  • 1932 Sqft
  • House

About this home

When Viewing This Property On Realtor.ca Please Click On The Multimedia or Virtual Tour Link For More Property Info. Welcome to this beautifully renovated bungalow in the desirable Bunbury/Stratford area, offering the perfect blend of peaceful country living and the convenience of being just minutes from Charlottetown, schools, shopping, restaurants, and everyday amenities. Enjoy the benefits of Bunbury while taking advantage of everything Stratford has to offer, including the new Stratford High School, just a short walk away and scheduled to open in Fall 2027, along with the upcoming Wellness Centre, pickleball courts, and baseball fields nearby. This move-in-ready home features 4 bedrooms, 2 full bathrooms, a bright and welcoming layout, and quality hardwood, ceramic, and laminate flooring throughout. Designed for exceptional energy efficiency, it includes five heat pumps for economical year-round heating and cooling, a fully paid-off solar system that helps reduce electricity costs, and hot water radiant heat as a dependable backup during harsh winters. Recent Maritime Electric bills are available to showcase the home's energy savings. Additional upgrades include a 200-amp electrical service, professionally upgraded from 100 amps, providing plenty of capacity for future needs, plus a backup generator for added peace of mind during storms or power outages. The lower level offers outstanding potential for a future 2-bedroom in-law suite or rental apartment, with one full bathroom already completed and the option to install a separate electrical meter, making it an excellent opportunity for additional income or multi-generational living. Outside, enjoy front and rear decks, a detached garage, double paved driveway, lower property taxes, and a peaceful setting just minutes from the city. Combining modern upgrades, low operating costs, future income potential, and an exceptional location, this home is ready to welcome its next owners. (id:63626)
Listed by: Kenny Singleton, PG DIRECT REALTY LTD.

Home facts and features

Price details
List Price
$499,900
Gross Taxes for 2026
$2,627
Home facts
Bedrooms
4
Full Bathrooms
2
Parking Details
Detached Garage
Property Type
House
Lot Size
0 ft²
Depth
Year Built
Built in 1974 (52 yrs old)
Title
Freehold
Style
Character
Exterior Finish
Wood siding
Heating Type
Baseboard heaters, Stove, Oil, Electric, Solar, Hot Water, Wall Mounted Heat Pump
Basement Details
Unfinished, Full
Features
Paved driveway, Treed, Wooded area
Appliances
Dishwasher, Dryer, Microwave, Range, Refrigerator, Washer
Agent details
Primary Agent
Primary Broker
PG DIRECT REALTY LTD.
Secondary Agent
Sidharth Dhar
Secondary Broker
PG DIRECT REALTY LTD.
Listing details
Days on REW
59 Days
MLS® Number
202614690
Source
Canadian Real Estate Association
Board
Prince Edward Island Real Estate Association

Is this your listing? Help it to stand out.

Mortgage Calculator

Estimated Payments
Purchase Price
Mortgage Total
Down Payment
Amortization
25 Years
Interest Rate
3.99%

The displayed rates are provided as guidance only, are not guaranteed, or are to be considered an approval of credit. Approval will be based solely on your personal situation. You are encouraged to speak with a Mortgage Professional for the most accurate information and to determine your eligibility.

Property Insights

Stratford Elementary School
  • n/a
  • 4 - 6
Glen Stewart Primary School
  • n/a
  • K - 3
Birchwood Intermediate School
  • n/a
  • 7 - 9
Montessori School Of Charlottetown
  • n/a
  • K - 6
L. M. Montgomery Elementary School
  • n/a
  • K - 6
Prince Street Elementary School
  • n/a
  • K - 6
Parkdale Elementary School
  • n/a
  • K - 6
Immanuel Christian School
  • n/a
  • K - 9
St. Jean Elementary School
  • n/a
  • K - 6
School catchments and distances are intended to be used as reference only. To verify enrolment eligibility for a property, contact the school directly.Report Incorrect Info
Listing data is subject to copyright, disclaimer, and additional requirements from the data provider. See our Terms of Use for terms applicable to this listing. Listing data was last updated on 2026-08-15.
We use cookies and other technologies for functionality, security, and to provide you with a personalized experience on our online services. By continuing to use our online services, you agree to our Privacy Policy and Terms of Use. For information on how to adjust your privacy settings, visit our Cookie Policy.
Dismiss

