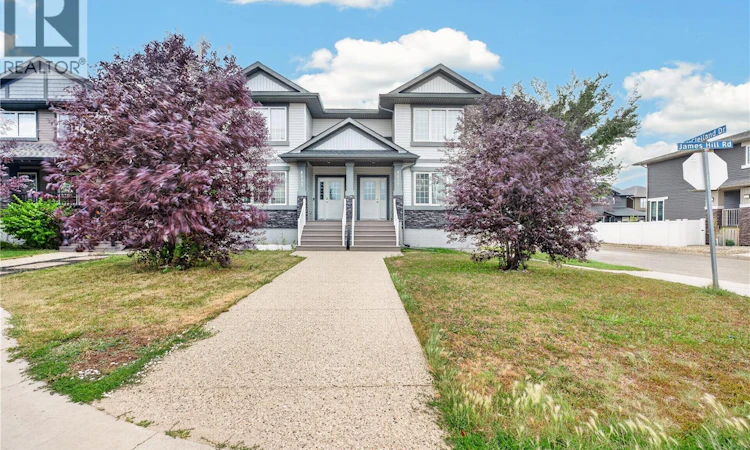
For Sale: 4537 James Hill Road, Regina, SK - REW
Boost your listing
Listing featured. Your listing will be featured on REW.
View featured placement
$365,000
3 bd 3 ba 1176 sf House
$365,000

4537 James Hill RoadRegina, SK, S4W 0K8

  • 3 Bed
  • 3 Bath
  • 1176 Sqft
  • House

About this home

Welcome to 4537 James Hill Road, a beautifully maintained semi-detached home with no condo fees in the highly desirable community of Harbour Landing. Offering the perfect blend of style, functionality, and future potential, this move-in-ready home is ideal for families, first-time buyers, and investors alike. The main floor features a bright and inviting living room with large windows that fill the space with natural light, durable laminate flooring, a convenient 2-piece bathroom, and a spacious kitchen with ample cabinetry and workspace. The adjoining dining area provides direct access to the backyard deck, making indoor-outdoor entertaining a breeze. Upstairs, you'll find three generously sized bedrooms, including a primary suite with its own private ensuite. Two additional bedrooms and a full bathroom complete the second level, offering comfortable accommodations for the whole family. The unfinished basement presents an excellent opportunity to add value and customize the space to suit your needs. With laundry already located downstairs and rough-ins in place for an additional full bathroom, the basement offers potential for future development, including a one- or two-bedroom living area. Step outside to enjoy the fully fenced backyard and private deck, perfect for summer gatherings, children, and pets. The rear lane access provides ample parking and plenty of room to build a future detached garage. Ideally situated close to schools, parks, walking paths, shopping, restaurants, and all Harbour Landing amenities, this home delivers exceptional value in one of Regina’s most sought-after neighborhoods. Don't miss your opportunity to own this fantastic property—book your private viewing today! As per the Seller’s direction, all offers will be presented on 08/10/2026 7:00PM. As per the Seller’s direction, all offers will be presented on 08/10/2026 12:07AM. (id:63626)
Listed by: Smriti K C, Salesperson, Royal LePage Next Level

Home facts and features

Price details
List Price
$365,000
Gross Taxes for 2026
$3,832
Home facts
Bedrooms
3
Full Bathrooms
3
Parking Details
Parking Space(s), Gravel
Property Type
House
Lot Size
2563 ft²
Depth
Year Built
Built in 2013 (13 yrs old)
Title
Freehold
Style
2 Level
Heating Type
Forced air
Basement Details
Unfinished, Full
Features
Rectangular
Appliances
Central Vacuum - Roughed In, Dryer, Microwave, Refrigerator, Stove, Washer, Window Coverings
Agent details
Primary Agent
Smriti K C
Primary Broker
Royal LePage Next Level
Secondary Agent
Suketu Patel
Secondary Broker
Royal LePage Next Level
Listing details
Days on REW
1 Day
MLS® Number
SK044857
Source
Canadian Real Estate Association

Is this your listing? Help it to stand out.

Mortgage Calculator

Estimated Payments
Purchase Price
Mortgage Total
Down Payment
Amortization
25 Years
Interest Rate
3.99%

The displayed rates are provided as guidance only, are not guaranteed, or are to be considered an approval of credit. Approval will be based solely on your personal situation. You are encouraged to speak with a Mortgage Professional for the most accurate information and to determine your eligibility.

Property Insights

Ethel Milliken School
  • n/a
  • K - 8
  • In Catchment
Dr. A.E. Perry School
  • n/a
  • K - 8
  • In Catchment
Deshaye Catholic School
  • n/a
  • K - 8
  • In Catchment
Argyle School
  • n/a
  • K - 8
  • In Catchment
Grant Road School
  • n/a
  • K - 8
  • In Catchment
École St. Pius X
  • n/a
  • K - 8
  • In Catchment
Dr. Martin Leboldus High School
  • n/a
  • 9 - 12
  • In Catchment
Massey School
  • n/a
  • K - 8
  • In Catchment
Campbell Collegiate
  • n/a
  • 9 - 12
  • In Catchment
Regina Christian School
  • n/a
  • K - 12
  • In Catchment
School catchments and distances are intended to be used as reference only. To verify enrolment eligibility for a property, contact the school directly.Report Incorrect Info
Listing data is subject to copyright, disclaimer, and additional requirements from the data provider. See our Terms of Use for terms applicable to this listing. Listing data was last updated on 2026-08-08.
We use cookies and other technologies for functionality, security, and to provide you with a personalized experience on our online services. By continuing to use our online services, you agree to our Privacy Policy and Terms of Use. For information on how to adjust your privacy settings, visit our Cookie Policy.
Dismiss






