For Sale: 442 Walsh Trail, Swift Current, SK - REW
Boost your listing
Listing featured. Your listing will be featured on REW.
View featured placement
$449,900
3 bd 3 ba 1355 sf House
$449,900

442 Walsh TrailSwift Current, SK, S9H 4T8

  • 3 Bed
  • 3 Bath
  • 1355 Sqft
  • House

About this home

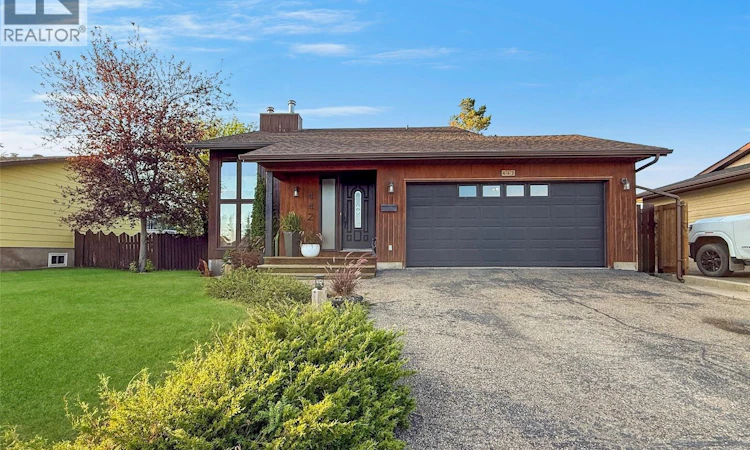
Finished to perfection, this stunning bunga-loft is everything you’ve been searching for — and more. The exterior is modern and refined, with a low-slope roof, dark siding, PVC windows and shingles completed in 2017, plus an attached heated garage. The yard is an absolute paradise, thoughtfully presented in sections: a gorgeous deck off the dining room overlooks the entire space, while to the east a pergola-covered patio sits alongside a beautiful rock water feature. To the rear is a designated garden area, and to the west, a custom-built garden shed — all tied together by mature greenery and stonework. The interior is every bit as impressive. From the moment you step inside, soaring vaulted ceilings capture the eye. The second storey overlooks the main floor in true loft style, offering two spacious bedrooms and a fully renovated three-piece bath with a tiled shower. The main floor features a third bedroom, a second renovated bath, and an open-concept layout. The living room at the front of the home feels bright and airy beneath those vaulted ceilings. Adjacent is the eat-in kitchen — a baker’s delight. Generous counter space, an island with additional storage, abundant cabinetry and a full butler’s pantry are just a few of the highlights in this fully renovated kitchen, finished with modern tones, quartz countertops and updated light fixtures. Patio doors lead directly out to the backyard. The basement is fully renovated as well, offering a spacious recreation room, dedicated office space and a designated gym area at the rear of the home, with the utility and laundry space conveniently located alongside. A home where every detail has been considered — book your private showing today. (id:63626)
Listed by: Bobbi Tienkamp, Salesperson, RE/MAX of Swift Current

Home facts and features

Price details
List Price
$449,900
Gross Taxes for 2026
$3,498
Home facts
Bedrooms
3
Full Bathrooms
3
Parking Details
Parking Space(s), Heated Garage, Attached Garage
Property Type
House
Lot Size
60 ft x 0 ft (7157 ft²)
Depth
Frontage
60.4 feet
Year Built
Built in 1984 (42 yrs old)
Title
Freehold
Style
2 Level
Heating Type
Forced air, Natural gas
Cooling
Central air conditioning
Basement Details
Finished, Full
Features
Double width or more driveway, Rectangular, Sump Pump, Treed
Appliances
Dishwasher, Dryer, Garage door opener remote(s), Refrigerator, Storage Shed, Stove, Washer, Window Coverings
Agent details
Primary Agent
Bobbi Tienkamp
Primary Broker
RE/MAX of Swift Current
Listing details
Days on REW
4 Days
MLS® Number
SK046056
Source
Canadian Real Estate Association

Is this your listing? Help it to stand out.

Mortgage Calculator

Estimated Payments
Purchase Price
Mortgage Total
Down Payment
Amortization
25 Years
Interest Rate
3.99%

The displayed rates are provided as guidance only, are not guaranteed, or are to be considered an approval of credit. Approval will be based solely on your personal situation. You are encouraged to speak with a Mortgage Professional for the most accurate information and to determine your eligibility.

Property Insights

Central School
  • n/a
  • K - 8
Earview Hutterian School
  • n/a
  • K - 12
Wymark Hutterite School
  • n/a
  • K - 12
Ruskin Hutterian School
  • n/a
  • K - 12
McMahon Colony School P.O
  • n/a
  • K - 8
Maverick School
  • n/a
  • 9 - 12
Chinook Alternative Middle Plus School
  • n/a
  • K - 12
O.M. Irwin School
  • n/a
  • K - 8
Swift Current Comprehensive High School
  • n/a
  • 9 - 12
Fairview School
  • n/a
  • K - 8
School catchments and distances are intended to be used as reference only. To verify enrolment eligibility for a property, contact the school directly.Report Incorrect Info
Listing data is subject to copyright, disclaimer, and additional requirements from the data provider. See our Terms of Use for terms applicable to this listing. Listing data was last updated on 2026-08-23.
We use cookies and other technologies for functionality, security, and to provide you with a personalized experience on our online services. By continuing to use our online services, you agree to our Privacy Policy and Terms of Use. For information on how to adjust your privacy settings, visit our Cookie Policy.
Dismiss

