For Sale: 44 Wedgewood Drive, Rothesay, NB - REW
Boost your listing
Listing featured. Your listing will be featured on REW.
View featured placement
$474,900
3 bd 2 ba 1382 sf House
44 Wedgewood Drive
Street ViewDirections
$474,900

44 Wedgewood DriveRothesay, NB, E2E 3P8

  • 3 Bed
  • 2 Bath
  • 1382 Sqft
  • House

About this home

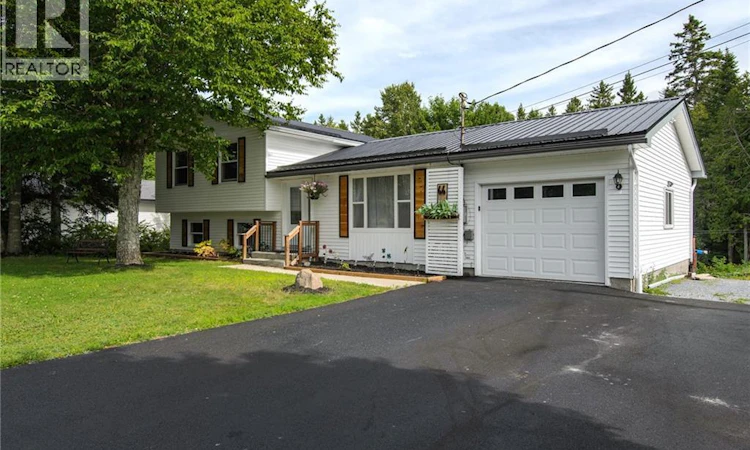
Welcome to 44 Wedgewood Drive, Rothesay. This 3 bedroom home has seen plenty of updates over the last few years. Starting outside, the beautifully landscaped private yard provides a wonderful outdoor space for relaxation with a beautiful above ground pool and fenced yard and pergola for additional privacy. Truly a little oasis in your own backyard. Exterior improvements include a new metal roof and a new garage door, paved driveway. Step inside to an inviting living room featuring large window for natural lighting, a mini split heat pump, and newer hardwood flooring. The hardwood flooring continues into the dining room and kitchen. The updated kitchen boasts granite countertops and a tiled backsplash. The upper level includes three spacious bedrooms and a full 3 piece bathroom, complete with a convenient cheater door to the primary bedroom. The primary bedroom also features its own heat pump. One of the 3 bedrooms was transformed to a dressing room but can easily be converted back to a bedroom. The third level offers a large family room with another heat pump and a fireplace insert. This level also includes a bathroom/laundry room. The lower level provides excellent flexibility and can serve as a man cave, workout room, or additional living space. Some other updates include new doors, some new winnows, new tub, new shower on lower level, new trim, built-in shelving, and so much more. Kids can walk to the playground in just a few minutes, while adults will appreciate the easy access to the highway. Location is everything in this well maintained 4 level split home. (id:63626)
Listed by: Pam Trites, Salesperson, RE/MAX Professionals

Home facts and features

Price details
List Price
$474,900
Gross Taxes for 2026
$3,743
Home facts
Bedrooms
3
Full Bathrooms
2
Property Type
House
Lot Size
14768 ft²
Depth
Title
Freehold
Style
4 Level
Exterior Finish
Vinyl
Heating Type
Heat Pump, Baseboard heaters, Electric
Cooling
Heat Pump
Basement Details
Finished, Full
Features
Balcony/Deck/Patio
Agent details
Primary Agent
Pam Trites
Primary Broker
RE/MAX Professionals
Listing details
Days on REW
11 Days
MLS® Number
NB145224
Source
Canadian Real Estate Association

Is this your listing? Help it to stand out.

Mortgage Calculator

Estimated Payments
Purchase Price
Mortgage Total
Down Payment
Amortization
25 Years
Interest Rate
3.99%

The displayed rates are provided as guidance only, are not guaranteed, or are to be considered an approval of credit. Approval will be based solely on your personal situation. You are encouraged to speak with a Mortgage Professional for the most accurate information and to determine your eligibility.

Property Insights

Quispamsis Elementary School
  • n/a
  • K - 5
  • In Catchment
Touchstone Community School
  • n/a
  • K - 5
  • In Catchment
Lakefield Elementary School
  • n/a
  • K - 5
  • In Catchment
Harry Miller Middle School
  • n/a
  • 6 - 8
  • In Catchment
Rothesay Elementary School
  • n/a
  • K - 5
  • In Catchment
Rothesay High School
  • n/a
  • 9 - 12
  • In Catchment
Kennebecasis Valley High School
  • n/a
  • 9 - 12
  • In Catchment
Fairvale Elementary School
  • n/a
  • K - 5
  • In Catchment
Chris Saunders Memorial Elementary School
  • n/a
  • K - 5
  • In Catchment
Quispamsis Middle School
  • n/a
  • 6 - 8
  • In Catchment
School catchments and distances are intended to be used as reference only. To verify enrolment eligibility for a property, contact the school directly.Report Incorrect Info
Listing data is subject to copyright, disclaimer, and additional requirements from the data provider. See our Terms of Use for terms applicable to this listing. Listing data was last updated on 2026-08-15.
We use cookies and other technologies for functionality, security, and to provide you with a personalized experience on our online services. By continuing to use our online services, you agree to our Privacy Policy and Terms of Use. For information on how to adjust your privacy settings, visit our Cookie Policy.
Dismiss

