For Sale: 44 Tantling Crescent, Dartmouth, NS - REW
Boost your listing
Listing featured. Your listing will be featured on REW.
View featured placement
$579,900
4 bd 2 ba 1880 sf House
$579,900

44 Tantling CrescentDartmouth, NS, B2W 4Z6

  • 4 Bed
  • 2 Bath
  • 1880 Sqft
  • House

About this home

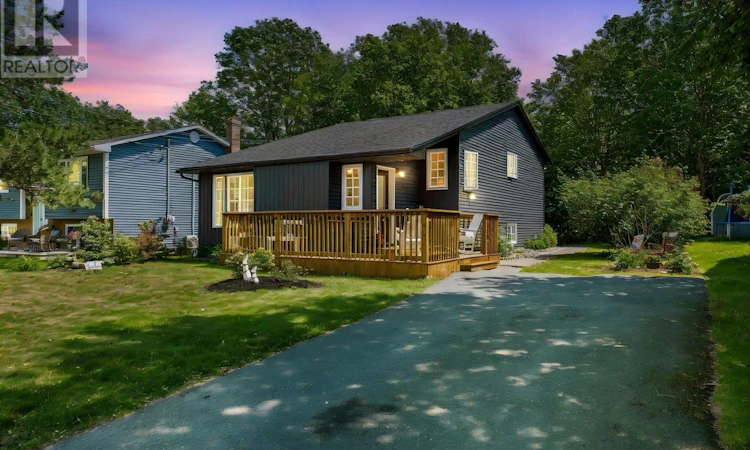
Welcome to a home that feels like it belongs in the pages of a storybook. From the moment you arrive, you'll be captivated by the charming front deck, beautiful gardens, and exceptional curb appeal that make this property truly stand apart. Inside, natural light pours through thoughtfully placed windows, highlighting the vaulted ceilings in the living room and creating a bright, inviting space. The functional kitchen flows into the formal dining area, making it easy to cook while staying connected with family and friends. Offering four bedrooms and 2 full bathrooms, this home provides space for growing families, guests, or multi-generational living. The fully finished walk-out lower level features a private bedroom with its own ensuiteperfect for visitors, teenagers, or a primary retreat for you. The outdoor living spaces are equally impressive. Enjoy your morning coffee on the storybook front deck or unwind on the expansive rear deck overlooking a peaceful greenbelt. Surrounded by mature gardens and the fragrant lilac tree, this backyard offers exceptional privacy and tranquility. Pride of ownership shines through with extensive updates since 2019, including a new roof, siding, front door, renovated bathrooms, updated kitchen appliances, new front and back decks, refreshed lower level, new hot water tank, insulation, flooring, lighting, and much more. Located in a mature, sought-after neighbourhood, you'll enjoy the perfect blend of peace and convenience. Wildwood Lake, scenic trails, schools, Cole Harbour Place, shopping, restaurants, and major commuter routes are all just minutes away. This is more than a homeit's a place filled with character, comfort, and timeless charm, ready for its next family to create lasting memories. (id:63626)
Listed by: Don Ranni, Royal LePage Atlantic

Home facts and features

Price details
List Price
$579,900
Home facts
Bedrooms
4
Full Bathrooms
2
Parking Details
Paved Yard
Property Type
House
Lot Size
5893 ft²
Depth
Title
Freehold
Exterior Finish
Vinyl, Wood siding
Heating Type
Baseboard heaters, Electric, Propane
Features
Level
Appliances
Dishwasher, Dryer - Electric, Refrigerator, Stove, Washer
Agent details
Primary Agent
Primary Broker
Royal LePage Atlantic
Listing details
Days on REW
6 Days
MLS® Number
202616541
Source
Canadian Real Estate Association
Board
Nova Scotia Association of REALTORS®

Is this your listing? Help it to stand out.

Mortgage Calculator

Estimated Payments
Purchase Price
Mortgage Total
Down Payment
Amortization
25 Years
Interest Rate
3.99%

The displayed rates are provided as guidance only, are not guaranteed, or are to be considered an approval of credit. Approval will be based solely on your personal situation. You are encouraged to speak with a Mortgage Professional for the most accurate information and to determine your eligibility.

Property Insights

Marshview Middle School
  • n/a
  • 5 - 8
  • In Catchment
Salem Elementary School
  • n/a
  • K - 4
  • In Catchment
Sackville Christian Academy
  • n/a
  • K - 12
  • In Catchment
Tantramar Regional High School
  • n/a
  • 9 - 12
  • In Catchment
Riverside Consolidated School
  • n/a
  • K - 5
  • In Catchment
Dorchester Consolidated School
  • n/a
  • K - 8
  • In Catchment
Port Elgin Regional School
  • n/a
  • K - 8
  • In Catchment
Caledonia Regional High School
  • n/a
  • 6 - 12
  • In Catchment
Hillsborough Elementary School
  • n/a
  • K - 5
  • In Catchment
École Abbey-Landry
  • n/a
  • K - 8
  • In Catchment
School catchments and distances are intended to be used as reference only. To verify enrolment eligibility for a property, contact the school directly.Report Incorrect Info
Listing data is subject to copyright, disclaimer, and additional requirements from the data provider. See our Terms of Use for terms applicable to this listing. Listing data was last updated on 2026-07-11.






