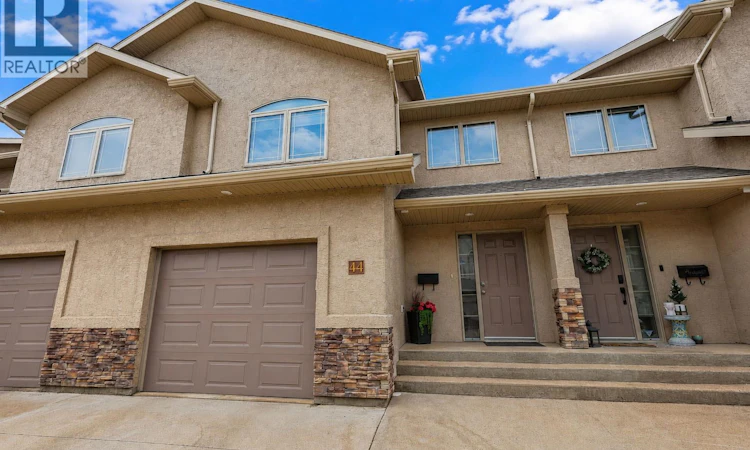
For Sale: 44-1600 Muzzy Drive, Prince Albert, SK - REW
Boost your listing
Listing featured. Your listing will be featured on REW.
View featured placement
$332,900
4 bd 4 ba 1300 sf Townhouse
$332,900

44 1600 Muzzy DrivePrince Albert, SK, S6V 0A1

  • 4 Bed
  • 4 Bath
  • 1300 Sqft
  • Townhouse

About this home

Welcome home to this inviting 4-bedroom, 4-bathroom townhouse nestled in the heart of Crescent Acres—one of the city's most desirable family-friendly neighbourhoods. Surrounded by schools, parks, walking trails, and everyday amenities, this home offers the perfect balance of comfort and convenience. From the moment you walk through the impressive two-storey entryway, you'll appreciate the abundance of natural light streaming through the large windows. The open-concept main floor is warm and welcoming, featuring rich dark cabinetry, a spacious island for gathering with family and friends, and a functional layout designed for both everyday living and entertaining. Step outside from the kitchen onto the deck, where you can unwind after a long day or enjoy summer evenings soaking up the beautiful afternoon sunshine that fills the home. Natural light flows throughout the space, creating a bright and cozy atmosphere you'll love coming home to. Upstairs, the well-appointed bedrooms provide plenty of room for the whole family, while four bathrooms ensure everyone has their own space. The fully finished basement expands your living area with a comfortable recreation room—perfect for family movie nights, a games room, home office, or workout space. Complete with an attached garage, ample storage, and a location that puts everything within easy reach, this move-in-ready townhouse is an exceptional opportunity in Crescent Acres. Whether you're starting a new chapter or simply looking for more space in a fantastic neighbourhood, this home checks all the boxes. (id:63626)
Listed by: Jesse Honch, Salesperson, Coldwell Banker Signature

Home facts and features

Price details
List Price
$332,900
Gross Taxes for 2026
$4,132
Strata Maintenance Fees
$330 Monthly
Home facts
Bedrooms
4
Full Bathrooms
4
Parking Details
Attached Garage, Parking Space(s)
Property Type
Townhouse
Year Built
Built in 2010 (16 yrs old)
Title
Condo/Strata
Heating Type
Forced air, Natural gas
Cooling
Central air conditioning
Basement Details
Finished, Full
Features
Treed
Appliances
Dishwasher, Dryer, Garage door opener remote(s), Microwave, Refrigerator, Stove, Washer, Window Coverings
Agent details
Primary Agent
Jesse Honch
Primary Broker
Coldwell Banker Signature
Listing details
Days on REW
1 Day
MLS® Number
SK043268
Source
Canadian Real Estate Association

Is this your listing? Help it to stand out.

Mortgage Calculator

Estimated Payments
Purchase Price
Mortgage Total
Down Payment
Amortization
25 Years
Interest Rate
3.99%

The displayed rates are provided as guidance only, are not guaranteed, or are to be considered an approval of credit. Approval will be based solely on your personal situation. You are encouraged to speak with a Mortgage Professional for the most accurate information and to determine your eligibility.

Property Insights

Holy Cross School
  • n/a
  • K - 8
St. Francis School
  • n/a
  • K - 8
Vickers School
  • n/a
  • K - 8
St. John Community School
  • n/a
  • K - 8
W.J. Berezowsky School
  • n/a
  • K - 8
W.F.a. Turgeon Catholic Community School
  • n/a
  • K - 8
John Diefenbaker School
  • n/a
  • K - 8
Princess Margaret School
  • n/a
  • K - 8
Carlton Comprehensive High School
  • n/a
  • K - 12
École St. Anne School
  • n/a
  • K - 8
School catchments and distances are intended to be used as reference only. To verify enrolment eligibility for a property, contact the school directly.Report Incorrect Info
Listing data is subject to copyright, disclaimer, and additional requirements from the data provider. See our Terms of Use for terms applicable to this listing. Listing data was last updated on 2026-07-21.

