For Sale: 437 Russell Crescent, Swift Current, SK - REW
Boost your listing
Listing featured. Your listing will be featured on REW.
View featured placement
$370,000
4 bd 3 ba 1164 sf House
$370,000

437 Russell CrescentSwift Current, SK, S9H 4S6

  • 4 Bed
  • 3 Bath
  • 1164 Sqft
  • House

About this home

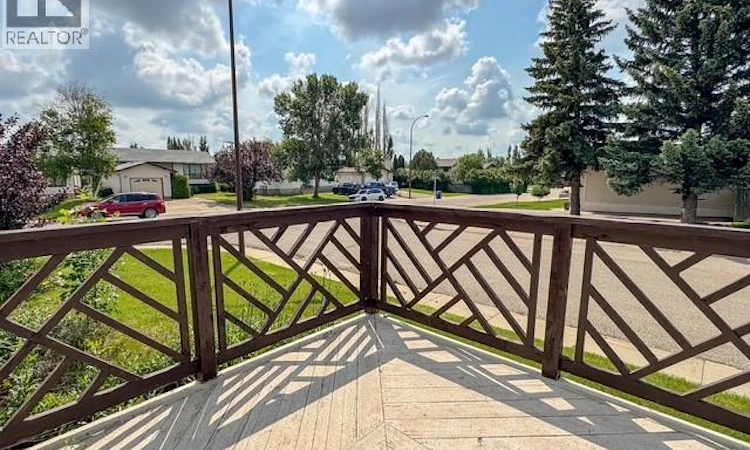
Welcome to 437 Russell Crescent, a move-in ready bungalow located in the desirable Trail neighbourhood, just steps from Saulteaux Park, scenic walking paths, and green space. Designed for comfortable everyday living, this home offers a bright and welcoming main floor featuring vaulted ceilings that enhance the spacious living room and fill the home with natural light. The functional layout includes three bedrooms, convenient main floor laundry, and a primary bedroom complete with its own 2-piece ensuite. The kitchen opens to the backyard deck, creating the perfect space for summer barbecues, morning coffee, or entertaining family and friends. A second front deck provides another inviting spot to relax and enjoy the neighbourhood. Downstairs, you’ll find a large recreation room centered around a cozy natural gas fireplace, along with an additional bedroom and a versatile den that can easily serve as a home office, hobby room, or guest space. Additional features include an attached double garage, underground sprinklers, and a well-maintained yard, making this home as practical as it is appealing. If you’ve been searching for a well-cared-for family home in one of Swift Current’s most sought-after neighbourhoods, 437 Russell Crescent is one you won’t want to miss. For more information or to book a tour call today! (id:63626)
Listed by: Erin Fuchs, Salesperson, Royal LePage Formula 1

Home facts and features

Price details
List Price
$370,000
Gross Taxes for 2026
$3,856
Home facts
Bedrooms
4
Full Bathrooms
3
Parking Details
Parking Space(s), Attached Garage
Property Type
House
Lot Size
53 ft x 0 ft (6532 ft²)
Depth
Frontage
53.8 feet
Year Built
Built in 1983 (43 yrs old)
Title
Freehold
Style
Bungalow
Heating Type
Forced air, Natural gas
Cooling
Central air conditioning, Air exchanger
Basement Details
Finished, Full
Features
Corner Site, Double width or more driveway, Treed
Appliances
Dishwasher, Dryer, Garage door opener remote(s), Microwave, Refrigerator, Storage Shed, Stove, Washer, Window Coverings
Agent details
Primary Agent
Erin Fuchs
Primary Broker
Royal LePage Formula 1
Listing details
Days on REW
7 Days
MLS® Number
SK041495
Source
Canadian Real Estate Association

Is this your listing? Help it to stand out.

Mortgage Calculator

Estimated Payments
Purchase Price
Mortgage Total
Down Payment
Amortization
25 Years
Interest Rate
3.99%

The displayed rates are provided as guidance only, are not guaranteed, or are to be considered an approval of credit. Approval will be based solely on your personal situation. You are encouraged to speak with a Mortgage Professional for the most accurate information and to determine your eligibility.

Property Insights

Central School
  • n/a
  • K - 8
Earview Hutterian School
  • n/a
  • K - 12
Wymark Hutterite School
  • n/a
  • K - 12
Ruskin Hutterian School
  • n/a
  • K - 12
McMahon Colony School P.O
  • n/a
  • K - 8
Maverick School
  • n/a
  • 9 - 12
Chinook Alternative Middle Plus School
  • n/a
  • K - 12
O.M. Irwin School
  • n/a
  • K - 8
Swift Current Comprehensive High School
  • n/a
  • 9 - 12
Fairview School
  • n/a
  • K - 8
School catchments and distances are intended to be used as reference only. To verify enrolment eligibility for a property, contact the school directly.Report Incorrect Info
Listing data is subject to copyright, disclaimer, and additional requirements from the data provider. See our Terms of Use for terms applicable to this listing. Listing data was last updated on 2026-07-10.

