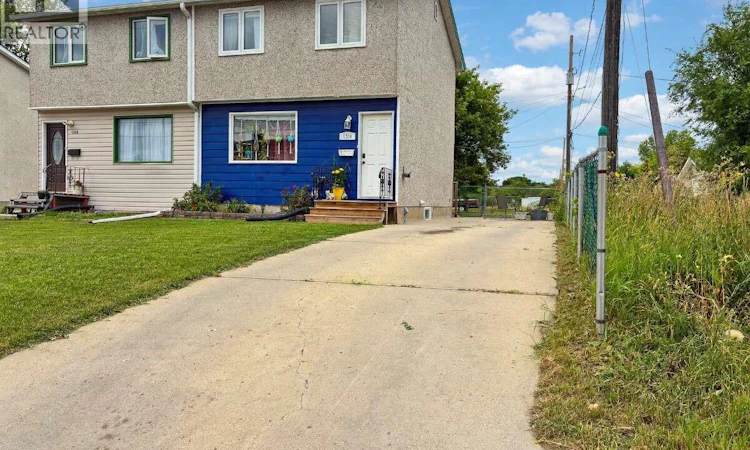
For Sale: 4324 3rd Avenue N, Regina, SK - REW
Boost your listing
Listing featured. Your listing will be featured on REW.
View featured placement
$189,900
3 bd 1 ba 920 sf House
$189,900

4324 3rd Avenue NRegina, SK, S4R 0X2

  • 3 Bed
  • 1 Bath
  • 920 Sqft
  • House

About this home

For more information, please click the "More Information" button. Welcome to this affordable 3-bedroom, 1-bath half duplex in Regina’s quiet Regent Park neighborhood — a hidden slice of paradise with great value, practical updates, and plenty of potential. Located on a peaceful cul-de-sac and backing onto green space, this home offers a friendly residential setting with convenient access to everyday amenities and an easy commute around the city. Inside, you’ll find approximately 920 sq. ft. of living space with a comfortable main floor layout, including a bright living room and eat-in kitchen. The home features some original hardwood flooring, laminate in select areas, forced-air heating, central air conditioning, central vac, and an upgraded electrical panel. Recent improvements include a new A/C unit and a new rented hot water tank, giving buyers added peace of mind. The second level offers three bedrooms and a 4-piece bathroom, making this a great option for first-time buyers, downsizers, small families, or investors looking for an affordable property in a well-established area. Outside, enjoy a fenced yard with garden or raised bed space, a rectangular lot, driveway parking, stucco exterior, and asphalt shingles. Included appliances are the fridge, stove, washer, dryer, and central vac. With freehold ownership, low annual taxes, a quiet location, this Regent Park home is a smart opportunity to stop renting, invest, or make it your own. (id:63626)
Listed by: Darya Pfund, Easy List Realty

Home facts and features

Price details
List Price
$189,900
Gross Taxes for 2025
$1,741
Home facts
Bedrooms
3
Full Bathrooms
1
Parking Details
Parking Space(s)
Property Type
House
Lot Size
33 ft x 0 ft (3300 ft²)
Depth
Frontage
33.0 feet
Year Built
Built in 1976 (50 yrs old)
Title
Freehold
Style
2 Level
Heating Type
Forced air
Cooling
Central air conditioning
Basement Details
Unfinished, Full
Features
Alarm system, Cul-de-sac, Lane, Rectangular, Treed
Appliances
Alarm System, Dryer, Refrigerator, Stove, Washer
Agent details
Primary Agent
Primary Broker
Easy List Realty
Listing details
Days on REW
1 Day
MLS® Number
SK044515
Source
Canadian Real Estate Association

Is this your listing? Help it to stand out.

Mortgage Calculator

Estimated Payments
Purchase Price
Mortgage Total
Down Payment
Amortization
25 Years
Interest Rate
3.99%

The displayed rates are provided as guidance only, are not guaranteed, or are to be considered an approval of credit. Approval will be based solely on your personal situation. You are encouraged to speak with a Mortgage Professional for the most accurate information and to determine your eligibility.

Property Insights

Elsie Mironuck School
  • n/a
  • K - 8
  • In Catchment
St. Peter School
  • n/a
  • K - 8
  • In Catchment
Archbishop M.C. O'Neill High School
  • n/a
  • 9 - 12
  • In Catchment
Thom Collegiate
  • n/a
  • 9 - 12
  • In Catchment
Coronation Park School
  • n/a
  • K - 8
  • In Catchment
Gladys McDonald School
  • n/a
  • K - 8
  • In Catchment
Regina Huda School
  • n/a
  • K - 12
  • In Catchment
St. Michael Community School
  • n/a
  • K - 8
  • In Catchment
Mother Teresa Middle School
  • n/a
  • K - 8
  • In Catchment
Imperial Community School
  • n/a
  • K - 8
  • In Catchment
School catchments and distances are intended to be used as reference only. To verify enrolment eligibility for a property, contact the school directly.Report Incorrect Info
Listing data is subject to copyright, disclaimer, and additional requirements from the data provider. See our Terms of Use for terms applicable to this listing. Listing data was last updated on 2026-08-05.
We use cookies and other technologies for functionality, security, and to provide you with a personalized experience on our online services. By continuing to use our online services, you agree to our Privacy Policy and Terms of Use. For information on how to adjust your privacy settings, visit our Cookie Policy.
Dismiss

