For Sale: 4312 Prospect Road, North Alton, NS - REW
Boost your listing
Listing featured. Your listing will be featured on REW.
View featured placement
$499,000
4 bd 4 ba 2700 sf House
4312 Prospect Road
Street ViewDirections
$499,000

4312 Prospect RoadNorth Alton, NS, B4N 3V8

  • 4 Bed
  • 4 Bath
  • 2700 Sqft
  • House

About this home

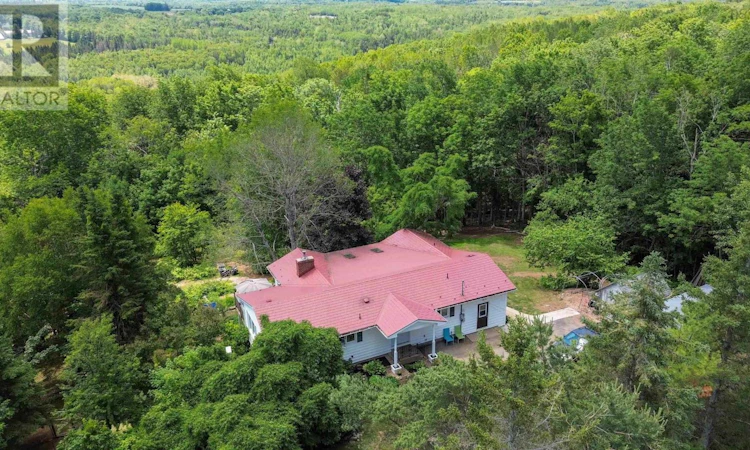
If youve been dreaming of a quieter lifestyle with room to grow, garden, and enjoy the outdoors, 4312 Prospect Road delivers. Set on 4.3 private acres just minutes from Highway 101 access and Kentville, this country property blends character, space, and versatility. Inside, youll love the vaulted ceilings with exposed wood beams, the bright open-concept layout, and the warm, inviting feel that gives this home its unique personality. Offering 4 bedrooms +2 office dens and 4 bathrooms, theres plenty of room for the whole family, while the fully equipped in-law suite with its own kitchen and separate entrance is perfect for extended family, guests, or multi-generational living. Outside is where this property truly shines. Whether youre dreaming of homesteading or simply want more space to enjoy, youll appreciate the 20 raised garden beds, established fruit trees and berry bushes, chicken coop and run, and beautiful south-facing exposure. Kids and pets will love the private backyard, while nature lovers can explore the brook bordering the property. A rare opportunity to embrace country living without giving up convenience, this property offers the lifestyle so many buyers have been searching for. (id:63626)
Listed by: Kane Smith, Exit Realty Town & Country

Home facts and features

Price details
List Price
$499,000
Home facts
Bedrooms
4
Full Bathrooms
4
Property Type
House
Lot Size
4.3 acres
Depth
Year Built
Built in 1979 (47 yrs old)
Title
Freehold
Style
Bungalow
Exterior Finish
Vinyl
Heating Type
Baseboard heaters, Stove, Electric, Wood
Basement Details
Finished, Full, Walk out
Features
Sloping
Amenities
32in min Entry Doorways
Appliances
Oven, Refrigerator
Agent details
Primary Agent
Primary Broker
Exit Realty Town & Country
Listing details
Days on REW
5 Days
MLS® Number
202616633
Source
Canadian Real Estate Association
Board
Nova Scotia Association of REALTORS®

Is this your listing? Help it to stand out.

Mortgage Calculator

Estimated Payments
Purchase Price
Mortgage Total
Down Payment
Amortization
25 Years
Interest Rate
3.99%

The displayed rates are provided as guidance only, are not guaranteed, or are to be considered an approval of credit. Approval will be based solely on your personal situation. You are encouraged to speak with a Mortgage Professional for the most accurate information and to determine your eligibility.

Property Insights

Riverside Consolidated School
  • n/a
  • K - 5
  • In Catchment
St. Martins School
  • n/a
  • K - 5
  • In Catchment
Dorchester Consolidated School
  • n/a
  • K - 8
  • In Catchment
Salem Elementary School
  • n/a
  • K - 4
  • In Catchment
Marshview Middle School
  • n/a
  • 5 - 8
  • In Catchment
Sackville Christian Academy
  • n/a
  • K - 12
  • In Catchment
Tantramar Regional High School
  • n/a
  • 9 - 12
  • In Catchment
Caledonia Regional High School
  • n/a
  • 6 - 12
  • In Catchment
Hillsborough Elementary School
  • n/a
  • K - 5
  • In Catchment
Sussex Corner Elementary School
  • n/a
  • K - 5
  • In Catchment
School catchments and distances are intended to be used as reference only. To verify enrolment eligibility for a property, contact the school directly.Report Incorrect Info
Listing data is subject to copyright, disclaimer, and additional requirements from the data provider. See our Terms of Use for terms applicable to this listing. Listing data was last updated on 2026-07-11.

