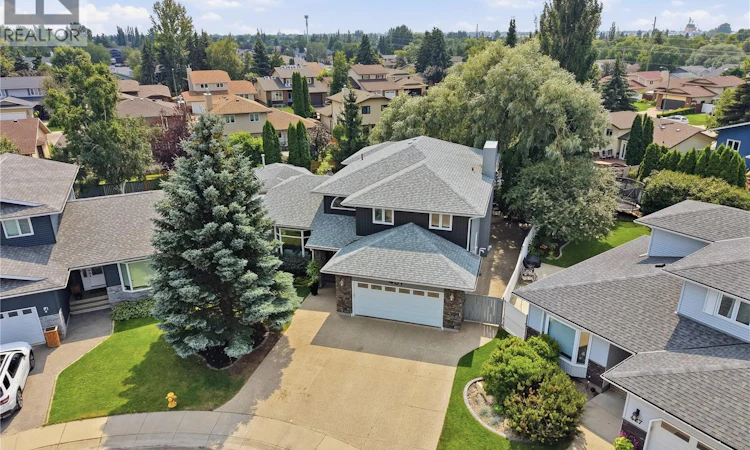
For Sale: 431 Rogers Court, Saskatoon, SK - REW
Boost your listing
Listing featured. Your listing will be featured on REW.
View featured placement
$1,149,000
6 bd 5 ba 2945 sf House
$1,149,000

431 Rogers CourtSaskatoon, SK, S7N 3W9

  • 6 Bed
  • 5 Bath
  • 2945 Sqft
  • House

About this home

Welcome to this exceptional executive 2-storey home (4 beds up and 2 down), thoughtfully designed for family living and unforgettable entertaining. The main floor is both elegant and inviting, offering a formal living room and dining room, while the expansive kitchen, dining nook, and oversized family room are perfectly positioned to capture views of the backyard through impressive over-sized windows that flood the home with natural light. With 4 spacious bedrooms and 2 bathrooms on the second floor, this impressive residence offers an abundance of space, comfort, and luxury. The primary suite is a true private retreat, featuring a massive bedroom, an oversized walk-in closet, a spa-inspired 5-piece ensuite, and its own private balcony overlooking the spectacular backyard. Convenient 2nd floor laundry adds to the home's functional design. The fully developed basement provides even more versatile living space with a large family room, a 2-piece bathroom, and 2 spacious bedrooms. One bedroom includes its own 3-piece ensuite and a large walk-in closet, making it ideal for guests, extended family, or a private home office. Step outside into your own resort-style backyard, where every day feels like a vacation. The beautifully landscaped, park-like setting features a large swimming pool complete with a waterslide and diving board, surrounded by exposed aggregate patios that create multiple spaces for relaxing and entertaining. The outdoor covered kitchen is equipped with a sink, bar fridge, TV, sit up island, while the convenient poolside 2-piece bathroom and outdoor shower add to the exceptional outdoor experience. A cozy sitting area with an outdoor fireplace provides the perfect place to gather on cooler evenings. Completing this outstanding property is a heated double attached garage and an unbeatable family-friendly location just one block from 2 elementary schools, an adjoining park with sports fields and a spray park, and only a 5-minute drive to 2 high schools. As per the Seller’s direction, all offers will be presented on 07/29/2026 4:30PM. (id:63626)
Listed by: Stacey Edwards, Salesperson, RE/MAX Saskatoon

Home facts and features

Price details
List Price
$1,149,000
Gross Taxes for 2026
$7,818
Home facts
Bedrooms
6
Full Bathrooms
5
Parking Details
Heated Garage, Attached Garage, Parking Space(s)
Property Type
House
Lot Size
10306 ft²
Depth
Year Built
Built in 1986 (40 yrs old)
Title
Freehold
Style
2 Level
Heating Type
Forced air, Natural gas
Cooling
Central air conditioning, Air exchanger
Pool
Pool
Basement Details
Finished, Partial
Features
Irregular lot size, Treed
Appliances
Dishwasher, Dryer, Garage door opener remote(s), Hood Fan, Microwave, Refrigerator, Washer, Window Coverings
Agent details
Primary Agent
Stacey Edwards
Primary Broker
RE/MAX Saskatoon
Listing details
Days on REW
1 Day
MLS® Number
SK043634
Source
Canadian Real Estate Association

Is this your listing? Help it to stand out.

Mortgage Calculator

Estimated Payments
Purchase Price
Mortgage Total
Down Payment
Amortization
25 Years
Interest Rate
3.99%

The displayed rates are provided as guidance only, are not guaranteed, or are to be considered an approval of credit. Approval will be based solely on your personal situation. You are encouraged to speak with a Mortgage Professional for the most accurate information and to determine your eligibility.

Property Insights

Father Robinson School
  • n/a
  • K - 8
  • In Catchment
Dr. John G. Egnatoff School
  • n/a
  • K - 8
  • In Catchment
School catchments and distances are intended to be used as reference only. To verify enrolment eligibility for a property, contact the school directly.Report Incorrect Info
Listing data is subject to copyright, disclaimer, and additional requirements from the data provider. See our Terms of Use for terms applicable to this listing. Listing data was last updated on 2026-07-24.

