For Sale: 43-120 Acadia Drive, Saskatoon, SK - REW
Boost your listing
Listing featured. Your listing will be featured on REW.
View featured placement
$249,900
3 bd 2 ba 1040 sf Townhouse
$249,900

43 120 Acadia DriveSaskatoon, SK, S7H 3V2

  • 3 Bed
  • 2 Bath
  • 1040 Sqft
  • Townhouse

About this home

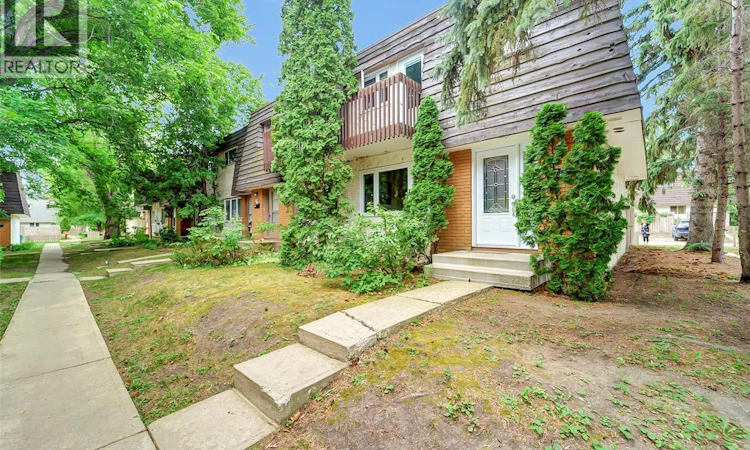
Presentation of offers is Thursday, August 13 at 6 PM. Beautiful Corner-Unit Townhouse with Private Fenced Backyard! Welcome to this well-maintained corner-unit townhouse offering a functional layout, plenty of natural light, a private backyard, and two parking stalls conveniently located directly behind the yard. The main floor features a spacious living room, kitchen, dining area, and a convenient 2-piece bathroom. Upstairs, you’ll find three good-sized bedrooms along with an upgraded full bathroom. The fully developed basement provides additional living space with a comfortable family room, storage area, laundry, and mechanical room. Step outside to enjoy your own private, fully fenced backyard perfect for relaxing or entertaining. Two parking stalls are located directly behind the backyard, with additional visitor parking available within the complex. Recent upgrades include:Windows,Furnace,Central air conditioning,Upstairs bathroom Main-floor bathroom Added Value: The total levy for the future exterior renovation of the siding and balconies is $11,120, and the Seller agrees to pay the levy in full at closing, leaving this significant upcoming expense already taken care of for the new owner. A fantastic opportunity for first-time buyers, families, or investors looking for a move-in-ready townhouse with valuable recent upgrades and a major future exterior levy fully paid by the Seller. Pets are allowed. As per the Seller’s direction, all offers will be presented on 08/13/2026 12:06AM. (id:63626)
Listed by: Amra Dedic, Salesperson, Realty Hub Brokerage

Home facts and features

Price details
List Price
$249,900
Gross Taxes for 2026
$2,266
Strata Maintenance Fees
$455 Monthly
Home facts
Bedrooms
3
Full Bathrooms
2
Parking Details
Surfaced, Parking Space(s)
Property Type
Townhouse
Year Built
Built in 1970 (56 yrs old)
Title
Condo/Strata
Style
2 Level
Heating Type
Forced air, Natural gas
Cooling
Central air conditioning
Basement Details
Finished, Full
Features
Balcony, Treed
Appliances
Dishwasher, Dryer, Microwave, Refrigerator, Storage Shed, Stove, Washer, Window Coverings
Agent details
Primary Agent
Amra Dedic
Primary Broker
Realty Hub Brokerage
Listing details
Days on REW
1 Day
MLS® Number
SK045240
Source
Canadian Real Estate Association

Is this your listing? Help it to stand out.

Mortgage Calculator

Estimated Payments
Purchase Price
Mortgage Total
Down Payment
Amortization
25 Years
Interest Rate
3.99%

The displayed rates are provided as guidance only, are not guaranteed, or are to be considered an approval of credit. Approval will be based solely on your personal situation. You are encouraged to speak with a Mortgage Professional for the most accurate information and to determine your eligibility.

Property Insights

Cardinal Leger School
  • n/a
  • K - 8
  • In Catchment
College Park School
  • n/a
  • K - 8
  • In Catchment
Saskatoon Public Online Learning Centre
  • n/a
  • 9 - 12
  • In Catchment
Evan Hardy Collegiate
  • n/a
  • 9 - 12
  • In Catchment
School catchments and distances are intended to be used as reference only. To verify enrolment eligibility for a property, contact the school directly.Report Incorrect Info
Listing data is subject to copyright, disclaimer, and additional requirements from the data provider. See our Terms of Use for terms applicable to this listing. Listing data was last updated on 2026-08-12.
We use cookies and other technologies for functionality, security, and to provide you with a personalized experience on our online services. By continuing to use our online services, you agree to our Privacy Policy and Terms of Use. For information on how to adjust your privacy settings, visit our Cookie Policy.
Dismiss

