For Sale: 426 Stewart Road, New Harris Forks, NS - REW
Boost your listing
Listing featured. Your listing will be featured on REW.
View featured placement
$890,000
3 bd 3 ba 2200 sf House
$890,000

426 Stewart RoadNew Harris Forks, NS, B1X 1T8

  • 3 Bed
  • 3 Bath
  • 2200 Sqft
  • House

About this home

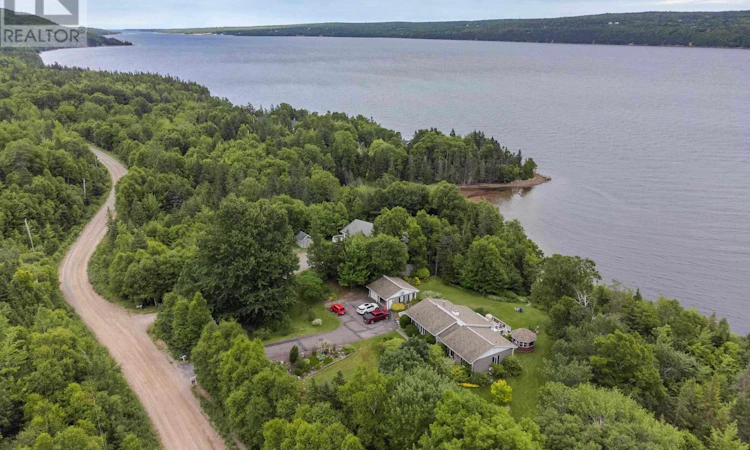
This beautiful 2,200 sq. ft. waterfront home overlooking the Bras dOr Lake channel, offers the perfect blend of comfort, quality, and coastal charm. Set on 175 feet of water frontage, with steps down to a private sand and shingle shore, the property features breathtaking views and beautifully landscaped grounds of 1.4 acres, with a mix of annual and perennial gardens that add vibrant colour throughout the seasons. Inside, the home showcases hardwood and ceramic flooring throughout, creating a warm and timeless feel. The spacious single-level layout includes three bedrooms and 2.5 baths (one ensuite), and is designed for both everyday living and entertaining. Enjoy cozy evenings by the woodstove or gas fireplace, and year-round comfort with in-ceiling heat and three ductless high-efficiency heat pumps that provide both heating and cooling. Well designed and stylish kitchen with ample cabinets, granite countertops, and central island. Great room with vaulted ceiling and large windows that fill the home with beautiful natural light and provide stunning views over the ocean. Laundry room with sink and large linen cupboard. Central vacuum for convenience. A heated and insulated basement provides ample storage, and includes a separate walled-off workshop. Additional features include a 2-bay insulated and wired garage with a cement floor and fitted workbench; a large garden storage shed; a charming screened timber gazebo to extend the season at both ends! The property has Bell Fibre high-speed internet. This is a rare opportunity to own a substantial waterfront home with easy access to the Trans-Canada Highway and the world-famous Cabot Trail. (id:63626)
Listed by: Terri Brewer, Harvey Realties Limited

Home facts and features

Price details
List Price
$890,000
Home facts
Bedrooms
3
Full Bathrooms
2
Partial Bathrooms
1
Parking Details
Garage, Detached Garage
Property Type
House
Depth
Year Built
Built in 1988 (38 yrs old)
Title
Freehold
Exterior Finish
Vinyl
Heating Type
Baseboard heaters, Radiant heat, Stove, Electric, Propane, Wood
Basement Details
Unfinished, Full
Amenities
32in min Entry Doorways
Appliances
Central Vacuum
Agent details
Primary Agent
Primary Broker
Harvey Realties Limited
Listing details
Days on REW
106 Days
MLS® Number
202610616
Source
Canadian Real Estate Association
Board
Nova Scotia Association of REALTORS®

Is this your listing? Help it to stand out.

Mortgage Calculator

Estimated Payments
Purchase Price
Mortgage Total
Down Payment
Amortization
25 Years
Interest Rate
3.99%

The displayed rates are provided as guidance only, are not guaranteed, or are to be considered an approval of credit. Approval will be based solely on your personal situation. You are encouraged to speak with a Mortgage Professional for the most accurate information and to determine your eligibility.

Property Insights

St. James Regional High School
  • n/a
  • 7 - 13
  • In Catchment
St. James Elementary School
  • n/a
  • K - 6
  • In Catchment
Legallais Memorial School
  • n/a
  • K - 9
  • In Catchment
Grandy's River Collegiate
  • n/a
  • K - 13
  • In Catchment
Sheet Harbour Consolidated School
  • n/a
  • K - 6
  • In Catchment
Duncan MacMillan High School
  • n/a
  • 7 - 12
  • In Catchment
Upper Musquodoboit Consolidated Elementary School
  • n/a
  • K - 6
  • In Catchment
Lakefront Consolidated Elementary School
  • n/a
  • K - 6
  • In Catchment
Oyster Pond Academy
  • n/a
  • K - 9
  • In Catchment
École Notre-Dame-Du-Cap
  • n/a
  • K - 8
  • In Catchment
School catchments and distances are intended to be used as reference only. To verify enrolment eligibility for a property, contact the school directly.Report Incorrect Info
Listing data is subject to copyright, disclaimer, and additional requirements from the data provider. See our Terms of Use for terms applicable to this listing. Listing data was last updated on 2026-08-26.
We use cookies and other technologies for functionality, security, and to provide you with a personalized experience on our online services. By continuing to use our online services, you agree to our Privacy Policy and Terms of Use. For information on how to adjust your privacy settings, visit our Cookie Policy.
Dismiss

