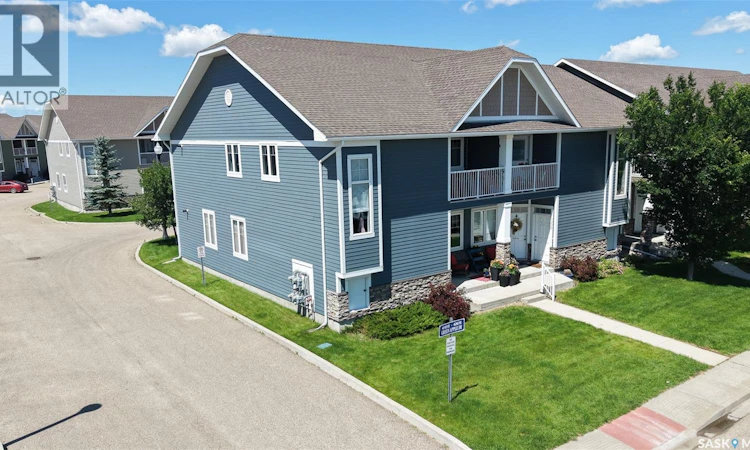
For Sale: 4241 Green Apple Drive, Regina, SK - REW
Boost your listing
Listing featured. Your listing will be featured on REW.
View featured placement
$264,900
2 bd 2 ba 915 sf Townhouse
4241 Green Apple Drive
Street ViewDirections
$264,900

4241 Green Apple DriveRegina, SK, S4V 1S1

  • 2 Bed
  • 2 Bath
  • 915 Sqft
  • Townhouse

About this home

Welcome to 4241 Green Apple Drive in the Greens on Gardiner neighborhood across the street from Green Meadow Park and playground and only minutes away from Chuka Boulevard where you'll find an excellent selection of shopping, restaurants, services, and other everyday amenities. This 2013 built, 915 square foot, 2 bedroom 2 bathroom, single ground level, townhouse style condo is a corner unit in the Green Stone Condominium complex. Condo fees are only $219 a month and include common area maintenance, exterior building maintenance, garbage, common insurance, lawn care, sewer, snow removal and reserve fund. This unit features two exclusive stalls in the parking lot as well as visitor parking. You enter into the foyer with a convenient coat closet and 9’ ceilings that make the whole condo feel spacious! The kitchen has a pantry neatly hidden behind closet doors, ample cupboard space and the stainless steel fridge, stove, dishwasher and microwave hood fan are all included. The open concept layout flows seamlessly into the dining area that can fit any sized table that suits your lifestyle. The cozy living room has multiple bright windows and a door leading to your own personal covered patio. The perfect place for enjoying your morning coffee or soaking up the sun. The patio also provides access to the utility and storage room that houses the owned furnace and gas water heater while also offering additional storage space. The main 4 piece bathroom and the dedicated laundry space with included washer and dryer are next. The spacious primary bedroom has a 3 piece en-suite bathroom and a double closet. Completing the home is one more bedroom as well as there is access to a fairly large crawl space through the closet of the front bedroom that makes for a lot of additional storage room! As per the Seller’s direction, all offers will be presented on 07/14/2026 12:00PM. (id:63626)
Listed by: Curtus Collins, Salesperson, RE/MAX Crown Real Estate

Home facts and features

Price details
List Price
$264,900
Gross Taxes for 2026
$2,970
Strata Maintenance Fees
$219 Monthly
Home facts
Bedrooms
2
Full Bathrooms
2
Parking Details
Parking Space(s), Surfaced
Property Type
Townhouse
Year Built
Built in 2013 (13 yrs old)
Title
Condo/Strata
Heating Type
Forced air, Natural gas
Cooling
Central air conditioning
Basement Details
Crawl space, Not Applicable
Features
Sump Pump
Appliances
Dishwasher, Dryer, Microwave, Refrigerator, Washer, Window Coverings
Agent details
Primary Agent
Curtus Collins
Primary Broker
RE/MAX Crown Real Estate
Secondary Agent
Secondary Broker
RE/MAX Crown Real Estate
Listing details
Days on REW
2 Days
MLS® Number
SK042039
Source
Canadian Real Estate Association

Is this your listing? Help it to stand out.

Mortgage Calculator

Estimated Payments
Purchase Price
Mortgage Total
Down Payment
Amortization
25 Years
Interest Rate
3.99%

The displayed rates are provided as guidance only, are not guaranteed, or are to be considered an approval of credit. Approval will be based solely on your personal situation. You are encouraged to speak with a Mortgage Professional for the most accurate information and to determine your eligibility.

Property Insights

Jack MacKenzie School
  • n/a
  • K - 8
  • In Catchment
St. Gabriel School
  • n/a
  • K - 8
  • In Catchment
W.S. Hawrylak School
  • n/a
  • K - 8
  • In Catchment
St. Marguerite Bourgeoys School
  • n/a
  • K - 8
  • In Catchment
W.F. Ready School
  • n/a
  • K - 8
  • In Catchment
Wilfrid Walker School
  • n/a
  • K - 8
  • In Catchment
Wilfred Hunt School
  • n/a
  • K - 8
  • In Catchment
St. Dominic Savio Elementary School
  • n/a
  • K - 8
  • In Catchment
F.W. Johnson Collegiate
  • n/a
  • 9 - 12
  • In Catchment
Douglas Park School
  • n/a
  • K - 8
  • In Catchment
School catchments and distances are intended to be used as reference only. To verify enrolment eligibility for a property, contact the school directly.Report Incorrect Info
Listing data is subject to copyright, disclaimer, and additional requirements from the data provider. See our Terms of Use for terms applicable to this listing. Listing data was last updated on 2026-07-10.

