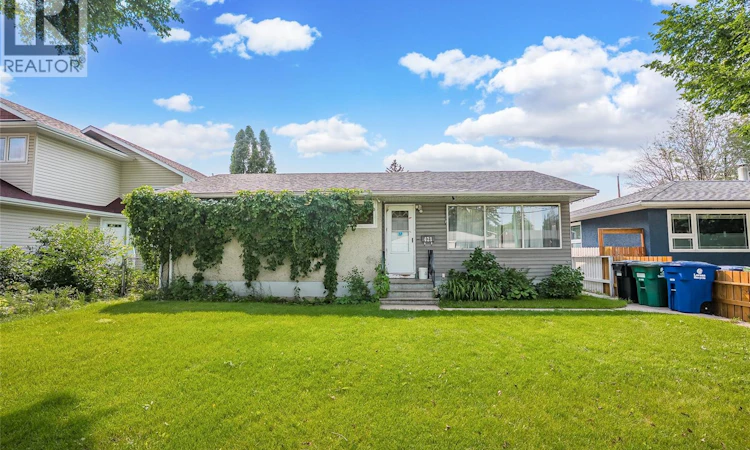
For Sale: 421 Y Avenue S, Saskatoon, SK - REW
Boost your listing
Listing featured. Your listing will be featured on REW.
View featured placement
$299,900
4 bd 1 ba 1000 sf House
$299,900

421 Y Avenue SSaskatoon, SK, S7M 3J8

  • 4 Bed
  • 1 Bath
  • 1000 Sqft
  • House

About this home

Welcome to 421 Avenue Y South, this well maintained 1,000 sq. ft. bungalow is situated on a rare double lot in the heart of Meadowgreen, just steps from the Park. This move in ready home offers 4 bedrooms, 1 full bathroom, numerous major upgrades, and an incredible yard with room to grow. Step inside to a bright and spacious living room featuring large picture windows that fill the home with natural light. The adjoining dining area creates an inviting space for family meals and entertaining, while the functional kitchen offers an abundance of cabinetry, newer appliances, and plenty of workspace. The main floor is completed by three generously sized bedrooms and a 4-piece bathroom. The partially developed basement adds even more living space with a large family room and games area, a spacious fourth bedroom, plus a dedicated storage room and a laundry/utility area. Outside, you’ll love the expansive double lot featuring a beautifully maintained yard, storage shed, garden area, mature Saskatoon berry bush and a large gate providing convenient back alley access perfect for RV parking, trailer storage, or additional vehicles, with plenty of room to build your dream garage. This home has been extensively updated over the years, providing peace of mind for its next owners. Recent improvements include new PEX water lines (2025), new flooring (2025), GFCI outlets in the kitchen and bathroom (2025), new upstairs switches and receptacles (2025), LED lighting throughout the main floor (2024), new basement carpet (2024), a new 4-inch ABS building sewer line and ABS plumbing stack (2024), central air conditioning (2023), washer and dryer (2023), shingles (2017), and a high-efficiency furnace and water heater (2015). Located close to schools, parks, public transit, and everyday amenities, this exceptional property combines modern updates, generous living space, and a fantastic location on an oversized lot. (id:63626)
Listed by: Bobbi-Lee Tarasoff, Salesperson, Coldwell Banker Signature

Home facts and features

Price details
List Price
$299,900
Gross Taxes for 2026
$2,857
Home facts
Bedrooms
4
Full Bathrooms
1
Property Type
House
Depth
Frontage
6245.0 feet
Year Built
Built in 1960 (66 yrs old)
Title
Freehold
Style
Bungalow
Heating Type
Forced air, Natural gas
Cooling
Central air conditioning
Basement Details
Partially finished, Full
Features
Rectangular
Agent details
Primary Agent
Primary Broker
Coldwell Banker Signature
Listing details
Days on REW
1 Day
MLS® Number
SK042218
Source
Canadian Real Estate Association

Is this your listing? Help it to stand out.

Mortgage Calculator

Estimated Payments
Purchase Price
Mortgage Total
Down Payment
Amortization
25 Years
Interest Rate
3.99%

The displayed rates are provided as guidance only, are not guaranteed, or are to be considered an approval of credit. Approval will be based solely on your personal situation. You are encouraged to speak with a Mortgage Professional for the most accurate information and to determine your eligibility.

Property Insights

W.P. Bate Community School
  • n/a
  • K - 8
  • In Catchment
Princess Alexandra Community School
  • n/a
  • K - 8
St. Mary's Wellness And Education Centre
  • n/a
  • K - 8
Pleasant Hill Community School
  • n/a
  • K - 8
White Buffalo Youth Lodge School
  • n/a
  • 9 - 12
St. Michael School
  • n/a
  • K - 8
School catchments and distances are intended to be used as reference only. To verify enrolment eligibility for a property, contact the school directly.Report Incorrect Info
Listing data is subject to copyright, disclaimer, and additional requirements from the data provider. See our Terms of Use for terms applicable to this listing. Listing data was last updated on 2026-07-10.

