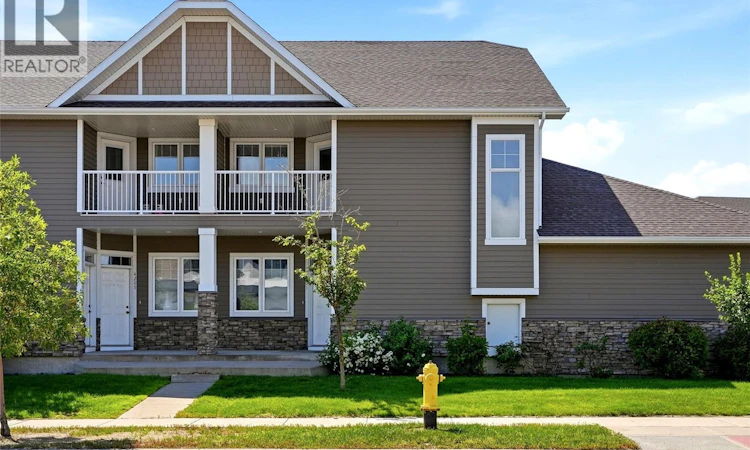
For Sale: 4203 Green Apple Drive E, Regina, SK - REW
Boost your listing
Listing featured. Your listing will be featured on REW.
View featured placement
$279,900
2 bd 2 ba 1098 sf Townhouse
4203 Green Apple Drive E
Street ViewDirections
$279,900

4203 Green Apple Drive ERegina, SK, S4V 1M6

  • 2 Bed
  • 2 Bath
  • 1098 Sqft
  • Townhouse

About this home

Welcome to 4203 Green Apple Drive E, a beautifully maintained upper level condo in the highly desirable Greens on Gardiner. This thriving east Regina neighbourhood offers exceptional convenience with shopping, grocery stores, restaurants, parks, walking paths, public transit, and quick access to the Regina Bypass all just minutes away. Offering 1,098 sq. ft. of thoughtfully designed living space, this 2 bedroom, 2 bathroom home features an open concept layout with impressive 9 foot vaulted ceilings and an abundance of natural light. The bright kitchen showcases light maple cabinetry, stainless steel appliances, a functional eat-up island, and direct access to the first of two private balconies, making it perfect for a morning coffee or summer BBQs. Down the hall are two spacious bedrooms, each with large windows and ample closet space. The primary bedroom includes a 3 piece ensuite with a stand up shower, while the main 4 piece bathroom offers a tub/shower combination. In suite laundry and additional storage add to the home's everyday convenience. Additional highlights include a single attached garage, an extra owned parking stall, central air conditioning, on-demand hot water, a natural gas BBQ hookup, window coverings, and low condo fees. An excellent opportunity for first time buyers, professionals, or those looking to downsize without compromising on comfort or location. As per the Seller’s direction, all offers will be presented on 07/19/2026 11:00AM. (id:63626)
Listed by: Peter Fourlas, Salesperson, Coldwell Banker Local Realty

Home facts and features

Price details
List Price
$279,900
Gross Taxes for 2026
$3,240
Strata Maintenance Fees
$243 Monthly
Home facts
Bedrooms
2
Full Bathrooms
2
Parking Details
Surfaced, Parking Space(s), Detached Garage
Property Type
Townhouse
Year Built
Built in 2013 (13 yrs old)
Title
Condo/Strata
Heating Type
Forced air, Natural gas
Cooling
Central air conditioning
Basement Details
Crawl space, Not Applicable
Features
Balcony, Treed
Appliances
Dishwasher, Dryer, Garage door opener remote(s), Microwave, Refrigerator, Stove, Washer, Window Coverings
Agent details
Primary Agent
Peter Fourlas
Primary Broker
Coldwell Banker Local Realty
Secondary Agent
Karla Sauve
Secondary Broker
Coldwell Banker Local Realty
Listing details
Days on REW
3 Days
MLS® Number
SK042598
Source
Canadian Real Estate Association

Is this your listing? Help it to stand out.

Mortgage Calculator

Estimated Payments
Purchase Price
Mortgage Total
Down Payment
Amortization
25 Years
Interest Rate
3.99%

The displayed rates are provided as guidance only, are not guaranteed, or are to be considered an approval of credit. Approval will be based solely on your personal situation. You are encouraged to speak with a Mortgage Professional for the most accurate information and to determine your eligibility.

Property Insights

Jack MacKenzie School
  • n/a
  • K - 8
  • In Catchment
St. Gabriel School
  • n/a
  • K - 8
  • In Catchment
W.S. Hawrylak School
  • n/a
  • K - 8
  • In Catchment
St. Marguerite Bourgeoys School
  • n/a
  • K - 8
  • In Catchment
W.F. Ready School
  • n/a
  • K - 8
  • In Catchment
Wilfrid Walker School
  • n/a
  • K - 8
  • In Catchment
Wilfred Hunt School
  • n/a
  • K - 8
  • In Catchment
St. Dominic Savio Elementary School
  • n/a
  • K - 8
  • In Catchment
F.W. Johnson Collegiate
  • n/a
  • 9 - 12
  • In Catchment
Douglas Park School
  • n/a
  • K - 8
  • In Catchment
School catchments and distances are intended to be used as reference only. To verify enrolment eligibility for a property, contact the school directly.Report Incorrect Info
Listing data is subject to copyright, disclaimer, and additional requirements from the data provider. See our Terms of Use for terms applicable to this listing. Listing data was last updated on 2026-07-17.

