For Sale: 42 Courtney Road, Cape North, NS - REW
Boost your listing
Listing featured. Your listing will be featured on REW.
View featured placement
$350,000
3 bd 2 ba 1596 sf House
$350,000

42 Courtney RoadCape North, NS, B0C 1G0

  • 3 Bed
  • 2 Bath
  • 1596 Sqft
  • House

About this home

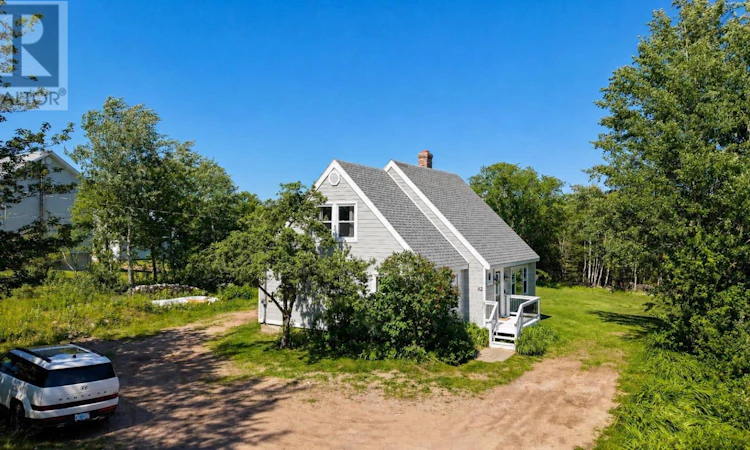
Welcome to this beautifully renovated 3 bedroom, 2 bathroom home in the heart of Cape North! Fully refinished and upgraded from top to bottom since 2020, this property is truly move-in ready with the peace of mind of a practically NEW home! Upgrades include a 200 amp breaker panel, all NEW siding, plumbing, spray foam insulation throughout, NEW doors, a ducted heat pump system for efficient heating and cooling, and a brand NEW roof. Step inside to a welcoming entryway with a coat closet, leading into a spacious living room flooded with natural light from its extra large windows. The living room flows effortlessly into the open dining and kitchen area, where you'll find a fully remodelled kitchen with NEW cabinetry, tile flooring, and a large walk-in pantry! Completing the main floor is a bedroom and a bathroom featuring a tub, toilet, and laundry, with the shower ready for you to install. Upstairs offers two generously sized bedrooms and a full bathroom, including a primary bedroom with a large walk-in closet and extra storage space. And there's more the basement is semi-finished with framing already in place, concrete cut for egress windows, and fully insulated with a subfloor throughout, giving you the opportunity to add 2 additional bedrooms, a rec room, plus utility and storage space! Outside, a large backyard completes with a chicken coop, a built-up fire pit area, and ample parking off Courtney Road. Just a short distance off the Cabot Trail, you're within walking distance to a local store and market, and surrounded by the stunning Cape Breton Highlands National Park trails, beaches, and endless outdoor adventure are right at your doorstep! This home has been lovingly cared for and renovated don't miss your chance to make it yours! (id:63626)
Listed by: Jenessa MacInnis, RE/MAX Park Place Inc.

Home facts and features

Price details
List Price
$350,000
Home facts
Bedrooms
3
Full Bathrooms
2
Parking Details
Gravel, Parking Space(s)
Property Type
House
Lot Size
29620 ft²
Depth
Year Built
Built in 1946 (80 yrs old)
Title
Freehold
Exterior Finish
Wood siding
Heating Type
Heat Pump, Forced air, Electric
Cooling
Heat Pump
Basement Details
Unknown
Features
Level, Walk-In Closet
Amenities
32in min Entry Doorways
Appliances
Dryer, Refrigerator, Stove, Washer
Agent details
Primary Agent
Primary Broker
RE/MAX Park Place Inc.
Listing details
Days on REW
7 Days
MLS® Number
202617429
Source
Canadian Real Estate Association
Board
Nova Scotia Association of REALTORS®

Is this your listing? Help it to stand out.

Mortgage Calculator

Estimated Payments
Purchase Price
Mortgage Total
Down Payment
Amortization
25 Years
Interest Rate
3.99%

The displayed rates are provided as guidance only, are not guaranteed, or are to be considered an approval of credit. Approval will be based solely on your personal situation. You are encouraged to speak with a Mortgage Professional for the most accurate information and to determine your eligibility.

Property Insights

Port Elgin Regional School
  • n/a
  • K - 8
  • In Catchment
École Donat-Robichaud
  • n/a
  • K - 8
  • In Catchment
Tantramar Regional High School
  • n/a
  • 9 - 12
  • In Catchment
Sackville Christian Academy
  • n/a
  • K - 12
  • In Catchment
Marshview Middle School
  • n/a
  • 5 - 8
  • In Catchment
Polyvalente Louis-J.-Robichaud
  • n/a
  • 9 - 12
  • In Catchment
Salem Elementary School
  • n/a
  • K - 4
  • In Catchment
École Mgr-François-Bourgeois
  • n/a
  • K - 8
  • In Catchment
École Clément-Cormier
  • n/a
  • 9 - 12
  • In Catchment
École Dr-Marguerite-Michaud
  • n/a
  • K - 8
  • In Catchment
School catchments and distances are intended to be used as reference only. To verify enrolment eligibility for a property, contact the school directly.Report Incorrect Info
Listing data is subject to copyright, disclaimer, and additional requirements from the data provider. See our Terms of Use for terms applicable to this listing. Listing data was last updated on 2026-07-21.

