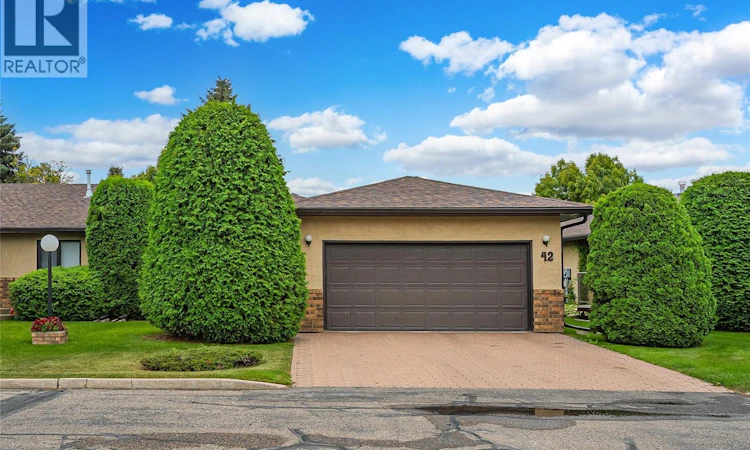
For Sale: 42-3415 Calder Crescent, Saskatoon, SK - REW
Boost your listing
Listing featured. Your listing will be featured on REW.
View featured placement
$649,900
2 bd 3 ba 1104 sf Townhouse
$649,900

42 3415 Calder CrescentSaskatoon, SK, S7J 4Z9

  • 2 Bed
  • 3 Bath
  • 1104 Sqft
  • Townhouse

About this home

Welcome to #42-3415 Calder Cres, located in the sought-after gated community of Oasis Manor. Snowbirds and empty nesters—this may be the one you’ve been waiting for! This exceptional end-unit bungalow townhome has been lovingly maintained by the same family for more than 30 years and has undergone an extensive top-to-bottom renovation in recent years. The quality of the fit and finish rivals that of any high-end new build in the city. The main floor offers an inviting open-concept layout designed for both everyday living and entertaining. The custom kitchen features dovetail wood drawers, soft-close hardware, under-cabinet lighting, quartz countertops, tile backsplash and high-end appliances, including an induction stove. The spacious living area includes a convenient walk-up bar, creating the perfect setting for entertaining guests. The impressive primary suite offers a spa-inspired ensuite complete with a walk-in shower with glass doors, dual sinks, and a separate vanity area. A beautifully finished main-floor office features extensive built-in cabinetry and a custom desk. Main-floor laundry and a convenient 2 piece bathroom complete this level. The fully developed basement provides plenty of additional living space, including a family room, bedroom, 3pc bathroom, den, games/storage room & built-in storage closets. The attached 20'x22' double garage features direct entry, insulated, gas heater, and durable polyaspartic flooring. Outside, enjoy the beautifully treed courtyard with a desirable southern exposure. The peaceful setting provides a wonderful backdrop for relaxing and enjoying your new home. With its extensive renovations, exceptional craftsmanship, abundant storage, and sought-after location, this home truly needs to be seen to be appreciated. Pictures simply do not do it justice! Pets are permitted with restrictions. Call your REALTOR® today to book your private viewing—you won’t want to miss this one! (id:63626)
Listed by: Sean Wilson, Salesperson, RE/MAX Saskatoon

Home facts and features

Price details
List Price
$649,900
Gross Taxes for 2026
$3,595
Strata Maintenance Fees
$429 Monthly
Home facts
Bedrooms
2
Full Bathrooms
3
Parking Details
Attached Garage, Heated Garage, Surfaced, Parking Space(s)
Property Type
Townhouse
Year Built
Built in 1988 (38 yrs old)
Title
Condo/Strata
Style
Bungalow
Heating Type
Forced air, Natural gas
Cooling
Central air conditioning
Basement Details
Finished, Full
Features
Alarm system, Double width or more driveway, Treed
Appliances
Alarm System, Dishwasher, Dryer, Garage door opener remote(s), Microwave, Refrigerator, Stove, Washer, Window Coverings
Agent details
Primary Agent
Sean Wilson
Primary Broker
RE/MAX Saskatoon
Listing details
Days on REW
1 Day
MLS® Number
SK046546
Source
Canadian Real Estate Association

Is this your listing? Help it to stand out.

Mortgage Calculator

Estimated Payments
Purchase Price
Mortgage Total
Down Payment
Amortization
25 Years
Interest Rate
3.99%

The displayed rates are provided as guidance only, are not guaranteed, or are to be considered an approval of credit. Approval will be based solely on your personal situation. You are encouraged to speak with a Mortgage Professional for the most accurate information and to determine your eligibility.

Property Insights

Hugh Cairns Vc School
  • n/a
  • K - 8
  • In Catchment
White Buffalo Youth Lodge School
  • n/a
  • 9 - 12
Pleasant Hill Community School
  • n/a
  • K - 8
St. Mary's Wellness And Education Centre
  • n/a
  • K - 8
School catchments and distances are intended to be used as reference only. To verify enrolment eligibility for a property, contact the school directly.Report Incorrect Info
Listing data is subject to copyright, disclaimer, and additional requirements from the data provider. See our Terms of Use for terms applicable to this listing. Listing data was last updated on 2026-08-26.
We use cookies and other technologies for functionality, security, and to provide you with a personalized experience on our online services. By continuing to use our online services, you agree to our Privacy Policy and Terms of Use. For information on how to adjust your privacy settings, visit our Cookie Policy.
Dismiss

