For Sale: 415-102 Kingsmere Place, Saskatoon, SK - REW
Boost your listing
Listing featured. Your listing will be featured on REW.
View featured placement
$274,900
1 bd 1 ba 755 sf Apt/Condo
$274,900

415 102 Kingsmere PlaceSaskatoon, SK, S7J 2K7

  • 1 Bed
  • 1 Bath
  • 755 Sqft
  • Apt/Condo

About this home

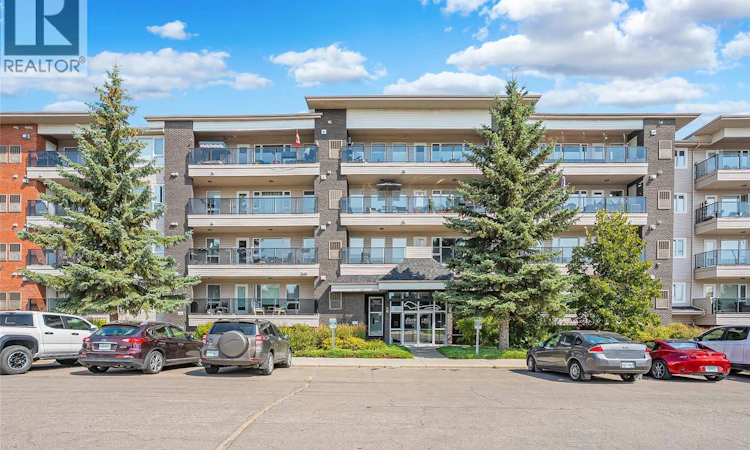
Welcome to Hawks Landing in Lakeview! This stunning, bright top-floor one-bedroom condo has been beautifully updated — kitchen cabinets, a new backsplash, and fresh paint throughout, plus a brand-new Kenmore stainless steel appliance package (fridge, stove, dishwasher, microwave) that has never been used. The furnace/A/C combination unit was upgraded in 2025, newer water heater, and triple-pane windows keep this home efficient and quiet year-round.This top-floor unit — with no one walking above — offers the peace, quiet, and privacy you deserve. The south-facing balcony, through the phantom screen and garden door, fills the unit with natural light all day long — the perfect spot for your morning coffee or an evening glass of wine. The open-concept floor plan features a bright kitchen with abundant white cabinetry, an island, and full appliance package, flowing into a spacious dining and living area. The large primary bedroom includes a walk-in closet, and the unit offers in-suite laundry and ample storage throughout. Includes 1 underground parking stall, plus ample visitor parking right out front, and 2 storage units (#51 & #52). Condo fees are a low $315.25/month. Another bonus: if you thought you needed a second bedroom for guests, this building is one of the few with a 2-bed, hotel-style guest suite — perfect for visiting family or friends to stay for just $45/night. The building also offers an elevator, an amenities room, and pets are welcome with restrictions — close to every east-side convenience. This home shows a true 10/10 and is in mint condition. For the right offer, next to new furnishings — white leather couch, electric fireplace, reclining queen bed and bedroom set, bar stools, area rugs, 2 TVs, BBQ, and balcony furniture — can be negotiated, for a genuine turn-key opportunity. Don't miss this one! Call your Agent today to view! As per the Seller’s direction, all offers will be presented on 08/31/2026 2:00PM. (id:63626)
Listed by: Carmen Campbell, Salesperson, Boyes Group Realty Inc.

Home facts and features

Price details
List Price
$274,900
Gross Taxes for 2026
$2,286
Strata Maintenance Fees
$315 Monthly
Home facts
Bedrooms
1
Full Bathrooms
1
Parking Details
Heated Garage, Parking Space(s), Underground
Property Type
Apt/Condo
Year Built
Built in 2009 (17 yrs old)
Title
Condo/Strata
Style
High rise
Heating Type
Forced air, Natural gas
Cooling
Central air conditioning
Features
Balcony, Cul-de-sac, Treed
Amenities
Guest Suite
Appliances
Dishwasher, Dryer, Garage door opener remote(s), Hood Fan, Microwave, Refrigerator, Stove, Washer, Window Coverings
Agent details
Primary Agent
Carmen Campbell
Primary Broker
Boyes Group Realty Inc.
Listing details
Days on REW
2 Days
MLS® Number
SK046302
Source
Canadian Real Estate Association

Is this your listing? Help it to stand out.

Mortgage Calculator

Estimated Payments
Purchase Price
Mortgage Total
Down Payment
Amortization
25 Years
Interest Rate
3.99%

The displayed rates are provided as guidance only, are not guaranteed, or are to be considered an approval of credit. Approval will be based solely on your personal situation. You are encouraged to speak with a Mortgage Professional for the most accurate information and to determine your eligibility.

Property Insights

Lakeview School
  • n/a
  • K - 8
  • In Catchment
St. Bernard School
  • n/a
  • K - 8
  • In Catchment
School catchments and distances are intended to be used as reference only. To verify enrolment eligibility for a property, contact the school directly.Report Incorrect Info
Listing data is subject to copyright, disclaimer, and additional requirements from the data provider. See our Terms of Use for terms applicable to this listing. Listing data was last updated on 2026-08-23.
We use cookies and other technologies for functionality, security, and to provide you with a personalized experience on our online services. By continuing to use our online services, you agree to our Privacy Policy and Terms of Use. For information on how to adjust your privacy settings, visit our Cookie Policy.
Dismiss






