For Sale: 414 Sumner Lane, Saskatoon, SK - REW
Boost your listing
Listing featured. Your listing will be featured on REW.
View featured placement
$487,900
4 bd 3 ba 1109 sf House
414 Sumner Lane
Street ViewDirections
$487,900

414 Sumner LaneSaskatoon, SK, S7L 7L9

  • 4 Bed
  • 3 Bath
  • 1109 Sqft
  • House

About this home

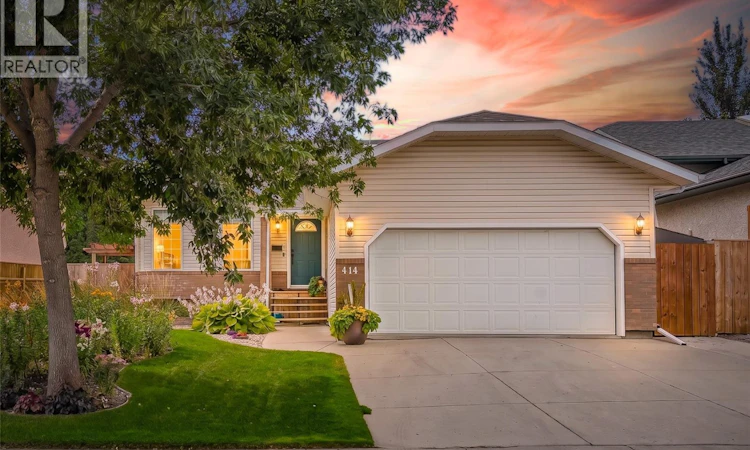
414 Sumner Lane isn’t your typical cookie-cutter floor plan, and that’s exactly what makes it interesting. This unique Toronto-style split offers loads of flexibility, great separation of space and plenty of room for everyday life, entertaining friends or finding a quiet corner when you need one. Meticulously cared for inside and out, the pride of ownership is easy to spot. Upstairs you’ll find 3 bedrooms and 2 stylishly updated bathrooms, while the lower level adds another bedroom, bathroom, comfortable family room and a versatile flex space that works beautifully as an office, gym, hobby room or, with minimal effort, another bedroom. And if storage gets you unusually excited, wait until you see the space off the utility room. The kitchen features newer black stainless steel fridge and stove from 2025, while central air keeps summer comfortable during the hot summer months. Outside, the gorgeous landscaping and large deck make a pretty convincing argument for spending more time outdoors. Catch the sunset, fire up the BBQ or supervise the kids in the yard while working diligently on your tan. The 20x22 attached garage offers direct entry into the house and received a heater in early 2026. Up top, upgraded architectural shingles were just installed at the end of July 2026 so cross that off your list for the next 25 years! Dundonald is an established, family-friendly neighbourhood with convenient access to amenities and four elementary school options, including Public, Catholic and French Immersion. Well cared for, wonderfully functional and offering plenty of room to put down some roots, 414 Sumner Lane is ready for its next chapter. Presentation of offers on Sunday, August 16th at 5:00 PM. As per the Seller’s direction, all offers will be presented on 08/16/2026 5:00PM. (id:63626)
Listed by: Kevin Appl, Salesperson, Boyes Group Realty Inc.

Home facts and features

Price details
List Price
$487,900
Gross Taxes for 2026
$4,086
Home facts
Bedrooms
4
Full Bathrooms
3
Parking Details
Parking Space(s), Attached Garage, Heated Garage
Property Type
House
Lot Size
49 ft x 0 ft (5405 ft²)
Depth
Frontage
49.2 feet
Year Built
Built in 1999 (27 yrs old)
Title
Freehold
Style
Bi-level
Heating Type
Forced air, Natural gas
Cooling
Central air conditioning
Basement Details
Finished, Full
Features
Double width or more driveway, Rectangular, Treed
Appliances
Dishwasher, Dryer, Garage door opener remote(s), Hood Fan, Microwave, Refrigerator, Storage Shed, Stove, Washer, Window Coverings
Agent details
Primary Agent
Kevin Appl
Primary Broker
Boyes Group Realty Inc.
Listing details
Days on REW
1 Day
MLS® Number
SK045198
Source
Canadian Real Estate Association

Is this your listing? Help it to stand out.

Mortgage Calculator

Estimated Payments
Purchase Price
Mortgage Total
Down Payment
Amortization
25 Years
Interest Rate
3.99%

The displayed rates are provided as guidance only, are not guaranteed, or are to be considered an approval of credit. Approval will be based solely on your personal situation. You are encouraged to speak with a Mortgage Professional for the most accurate information and to determine your eligibility.

Property Insights

St. Peter School
  • n/a
  • K - 8
  • In Catchment
Dundonald School
  • n/a
  • K - 8
  • In Catchment
Princess Alexandra Community School
  • n/a
  • K - 8
St. Mary's Wellness And Education Centre
  • n/a
  • K - 8
Pleasant Hill Community School
  • n/a
  • K - 8
White Buffalo Youth Lodge School
  • n/a
  • 9 - 12
St. Michael School
  • n/a
  • K - 8
School catchments and distances are intended to be used as reference only. To verify enrolment eligibility for a property, contact the school directly.Report Incorrect Info
Listing data is subject to copyright, disclaimer, and additional requirements from the data provider. See our Terms of Use for terms applicable to this listing. Listing data was last updated on 2026-08-12.
We use cookies and other technologies for functionality, security, and to provide you with a personalized experience on our online services. By continuing to use our online services, you agree to our Privacy Policy and Terms of Use. For information on how to adjust your privacy settings, visit our Cookie Policy.
Dismiss

