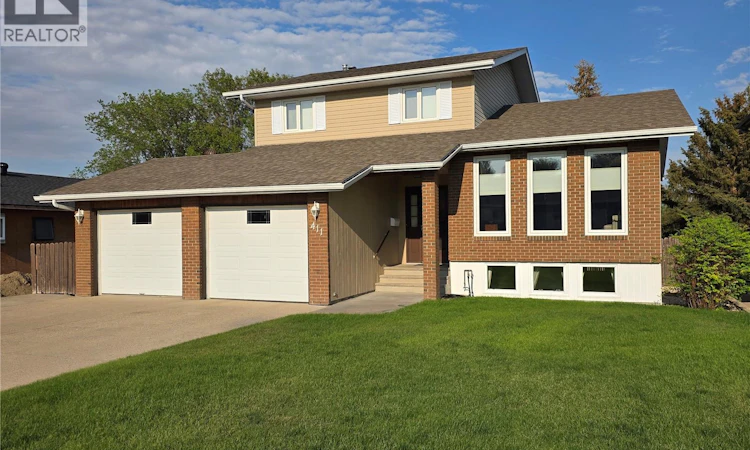
For Sale: 411 Milburn Crescent, Swift Current, SK - REW
Boost your listing
Listing featured. Your listing will be featured on REW.
View featured placement
$459,000
3 bd 4 ba 1700 sf House
$459,000

411 Milburn CrescentSwift Current, SK, S9H 4X8

  • 3 Bed
  • 4 Bath
  • 1700 Sqft
  • House

About this home

Some homes have the square footage. Some have the location. And every once in a while, you find one that gives you both. This original-owner five-level split has 1,700 sq. ft. above grade, a 22' x 23' double garage, and a backyard that backs onto the entrance to Saulteaux Park, putting one of Swift Current's premier parks practically at your doorstep. Tucked onto a quiet crescent, the 1982-built home offers great street appeal with a brick front and a layout that gives everyone a little room to spread out. The large entry foyer opens to a main level featuring a family room with a wood-burning fireplace, patio doors to the spacious deck, plus a 3-piece bathroom and laundry. A few steps up, the kitchen has room for a casual table and opens naturally into a more formal dining area and the living room. Upstairs, you'll find three bedrooms, including a generous primary with a walk-in closet and 2-piece ensuite, along with a 4-piece bathroom. Then things really open up downstairs. The first lower level is one huge rec room with above-ground windows that bring in enough natural light to make you forget you're in a basement. The lowest level adds another 2-piece bathroom, a storage room, and unfinished space housing the high-efficiency furnace, water heater, water softener, and 100-amp electrical panel. Central air, central vac, five appliances, several PVC windows, a patio area, garden plot, and fully fenced yard round out the package. There is a lot to like here, but the combination of space, a quiet crescent, and a backyard leading to Saulteaux Park is what makes this one worth a closer look. Homes offering this much are not exactly lining up around the corner, so if this sounds like your kind of place, don't wait for someone else to discover it first. As per the Seller’s direction, all offers will be presented on 08/25/2026 3:00PM. (id:63626)
Listed by: Kelsey Adam, Salesperson, Century 21 Accord Realty

Home facts and features

Price details
List Price
$459,000
Gross Taxes for 2026
$3,996
Home facts
Bedrooms
3
Full Bathrooms
4
Parking Details
Rv, Attached Garage, Parking Space(s)
Property Type
House
Lot Size
55 ft x 0 ft (6405 ft²)
Depth
Frontage
55.7 feet
Year Built
Built in 1982 (44 yrs old)
Title
Freehold
Heating Type
Forced air, Natural gas
Cooling
Central air conditioning
Basement Details
Partially finished, Full
Features
Double width or more driveway, Rectangular, Treed
Appliances
Dishwasher, Dryer, Garage door opener remote(s), Hood Fan, Humidifier, Microwave, Refrigerator, Storage Shed, Stove, Washer, Window Coverings
Agent details
Primary Agent
Kelsey Adam
Primary Broker
Century 21 Accord Realty
Listing details
Days on REW
4 Days
MLS® Number
SK046133
Source
Canadian Real Estate Association

Is this your listing? Help it to stand out.

Mortgage Calculator

Estimated Payments
Purchase Price
Mortgage Total
Down Payment
Amortization
25 Years
Interest Rate
3.99%

The displayed rates are provided as guidance only, are not guaranteed, or are to be considered an approval of credit. Approval will be based solely on your personal situation. You are encouraged to speak with a Mortgage Professional for the most accurate information and to determine your eligibility.

Property Insights

McMahon Colony School P.O
  • n/a
  • K - 8
Earview Hutterian School
  • n/a
  • K - 12
Wymark Hutterite School
  • n/a
  • K - 12
Ruskin Hutterian School
  • n/a
  • K - 12
Central School
  • n/a
  • K - 8
Maverick School
  • n/a
  • 9 - 12
Chinook Alternative Middle Plus School
  • n/a
  • K - 12
O.M. Irwin School
  • n/a
  • K - 8
Swift Current Comprehensive High School
  • n/a
  • 9 - 12
All Saints Catholic School
  • n/a
  • K - 8
School catchments and distances are intended to be used as reference only. To verify enrolment eligibility for a property, contact the school directly.Report Incorrect Info
Listing data is subject to copyright, disclaimer, and additional requirements from the data provider. See our Terms of Use for terms applicable to this listing. Listing data was last updated on 2026-08-23.
We use cookies and other technologies for functionality, security, and to provide you with a personalized experience on our online services. By continuing to use our online services, you agree to our Privacy Policy and Terms of Use. For information on how to adjust your privacy settings, visit our Cookie Policy.
Dismiss

