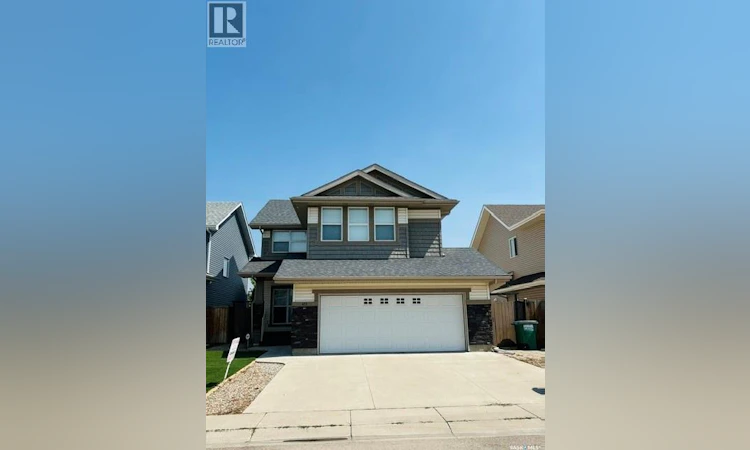
For Sale: 411 Flynn Lane, Saskatoon, SK - REW
Boost your listing
Listing featured. Your listing will be featured on REW.
View featured placement
$769,000
5 bd 4 ba 2234 sf House
$769,000

411 Flynn LaneSaskatoon, SK, S7V 0L1

  • 5 Bed
  • 4 Bath
  • 2234 Sqft
  • House

About this home

Location, location, location! Welcome to 411 Flynn Lane, a beautifully renovated 2,234 sq. ft. two-storey home in the heart of sought-after Rosewood. Perfectly situated just steps from Colette Bourgonje Public School, St. Thérèse of Lisieux Catholic School, Rosewood Early Learning & Family Centre, and directly across from scenic Mackay Park, this home offers exceptional convenience for growing families. Designed with comfort and functionality in mind, this impressive property features 5 bedrooms (with potential for a 6th), 3.5 bathrooms, a spacious bonus room, and a front office that could also serve as a formal dining room. The recently developed basement adds valuable living space, complete with a dedicated theatre room wired for a projector and surround sound. The updated kitchen showcases quartz countertops, a black stainless-steel sink and faucet, and quality solid maple cabinetry that continues throughout the bathrooms. The inviting living room features a natural gas fireplace with custom built-ins, while integrated ceiling speakers in the living room and bonus room enhance everyday living and entertaining. Additional highlights include 9-foot ceilings, hardwood and tile flooring, LED lighting, custom window coverings, built-in shelving in every bedroom, central air conditioning, central vacuum, and a hard-wired security system. The spacious primary suite offers vaulted ceilings, a walk-in closet, and a spa-inspired ensuite with dual sinks, a separate shower, and a relaxing soaker tub. All appliances are included, and the freshly finished garage interior adds even more value. Located less than 2 km from Costco and a wide range of shopping, dining, and everyday amenities, this move-in-ready home truly has it all. Premium location, exceptional upgrades, and an outstanding family-friendly layout. Welcome home to 411 Flynn Lane. (id:63626)
Listed by: Edward Ramsey, Broker, Choice Realty Systems

Home facts and features

Price details
List Price
$769,000
Gross Taxes for 2025
$6,161
Home facts
Bedrooms
5
Full Bathrooms
4
Parking Details
Attached Garage, Parking Pad, Parking Space(s)
Property Type
House
Lot Size
44 ft x 0 ft (4972 ft²)
Depth
Frontage
44.0 feet
Year Built
Built in 2016 (10 yrs old)
Title
Freehold
Style
2 Level
Heating Type
Forced air, Natural gas
Cooling
Central air conditioning
Basement Details
Finished, Full
Features
Treed
Appliances
Dishwasher, Dryer, Garage door opener remote(s), Hood Fan, Microwave, Refrigerator, Stove, Washer, Window Coverings
Agent details
Primary Agent
Primary Broker
Choice Realty Systems
Listing details
Days on REW
1 Day
MLS® Number
SK044080
Source
Canadian Real Estate Association

Is this your listing? Help it to stand out.

Mortgage Calculator

Estimated Payments
Purchase Price
Mortgage Total
Down Payment
Amortization
25 Years
Interest Rate
3.99%

The displayed rates are provided as guidance only, are not guaranteed, or are to be considered an approval of credit. Approval will be based solely on your personal situation. You are encouraged to speak with a Mortgage Professional for the most accurate information and to determine your eligibility.

Property Insights

St. Luke School
  • n/a
  • K - 8
  • In Catchment
Lakeridge School
  • n/a
  • K - 8
  • In Catchment
St. Bernard School
  • n/a
  • K - 8
  • In Catchment
Lakeview School
  • n/a
  • K - 8
  • In Catchment
Wildwood School
  • n/a
  • K - 8
  • In Catchment
Bishop Pocock School
  • n/a
  • K - 8
  • In Catchment
Roland Michener School
  • n/a
  • K - 8
  • In Catchment
St. Augustine School
  • n/a
  • K - 8
  • In Catchment
College Park School
  • n/a
  • K - 8
  • In Catchment
Pope John Paul II School
  • n/a
  • K - 8
  • In Catchment
School catchments and distances are intended to be used as reference only. To verify enrolment eligibility for a property, contact the school directly.Report Incorrect Info
Listing data is subject to copyright, disclaimer, and additional requirements from the data provider. See our Terms of Use for terms applicable to this listing. Listing data was last updated on 2026-07-30.
We use cookies and other technologies for functionality, security, and to provide you with a personalized experience on our online services. By continuing to use our online services, you agree to our Privacy Policy and Terms of Use. For information on how to adjust your privacy settings, visit our Cookie Policy.
Dismiss

