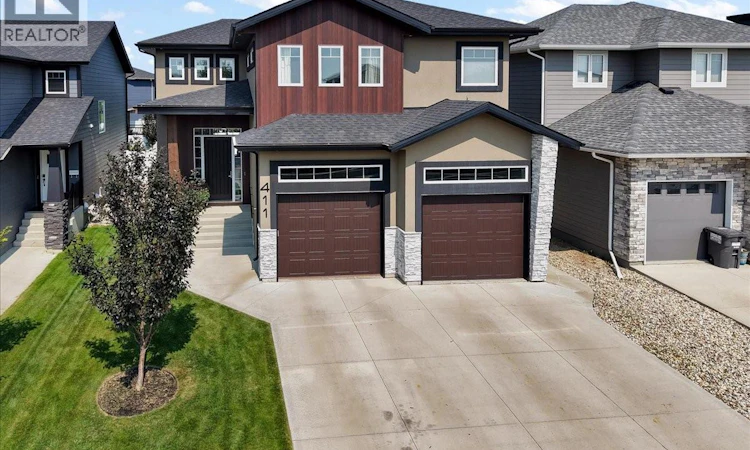
For Sale: 411 Dagnone Terrace, Saskatoon, SK - REW
Boost your listing
Listing featured. Your listing will be featured on REW.
View featured placement
$839,900
4 bd 4 ba 2035 sf House
411 Dagnone Terrace
Street ViewDirections
$839,900

411 Dagnone TerraceSaskatoon, SK, S7V 0P7

  • 4 Bed
  • 4 Bath
  • 2035 Sqft
  • House

About this home

Welcome to this exceptional 2,045 sq. ft. executive two-storey home in the desirable community of Brighton, perfectly positioned backing onto beautiful park space. Designed with style, comfort, and functionality in mind, this four-bedroom, four-bathroom home is filled with upscale finishes and an abundance of natural light. The impressive living room features soaring 14-foot ceilings and oversized windows topped with transoms, creating a bright, open atmosphere while showcasing peaceful park views. The living area flows seamlessly into a stunning three-season sunroom with engineered full-length retractable glass doors, extending your living space and opening onto the backyard deck for effortless indoor-outdoor entertaining. The chef-inspired kitchen is the heart of the home, featuring a massive island, quartz countertops, an abundance of white cabinetry, and premium stainless steel appliances. A convenient walk-through pantry connects to the mudroom with direct access to the heated triple attached garage, tandem on one side. A two-piece powder room completes the main floor. Upstairs, a spacious bonus room provides the perfect family gathering space. The luxurious primary suite offers a large walk-in closet and a spa-like five-piece ensuite with a custom shower. Two additional bedrooms, a full bathroom, and a convenient walk-through laundry room complete the second level. The fully developed basement adds even more living space with a generous family room, a fourth bedroom, a four-piece bathroom, storage, and a utility room. Located within walking distance of parks, walking paths, grocery stores, restaurants, a movie theatre, greenhouse, and other amenities, this outstanding home also offers quick access to College Drive, the University of Saskatchewan, Royal University Hospital, and Circle Drive. Combining luxury, thoughtful design, and an unbeatable location, this is executive living at its finest. Gate in backyard to access park. (id:63626)
Listed by: Stacey Edwards, Salesperson, RE/MAX Saskatoon

Home facts and features

Price details
List Price
$839,900
Gross Taxes for 2026
$7,796
Home facts
Bedrooms
4
Full Bathrooms
4
Parking Details
Parking Space(s), Attached Garage, Heated Garage
Property Type
House
Depth
115
Frontage
48.0 feet
Year Built
Built in 2019 (7 yrs old)
Title
Freehold
Style
2 Level
Heating Type
Forced air, Natural gas
Cooling
Central air conditioning, Air exchanger
Basement Details
Finished, Full
Features
Double width or more driveway, Sump Pump, Treed
Appliances
Dishwasher, Dryer, Garage door opener remote(s), Hood Fan, Microwave, Refrigerator, Stove, Washer, Window Coverings
Agent details
Primary Agent
Stacey Edwards
Primary Broker
RE/MAX Saskatoon
Listing details
Days on REW
1 Day
MLS® Number
SK044144
Source
Canadian Real Estate Association

Is this your listing? Help it to stand out.

Mortgage Calculator

Estimated Payments
Purchase Price
Mortgage Total
Down Payment
Amortization
25 Years
Interest Rate
3.99%

The displayed rates are provided as guidance only, are not guaranteed, or are to be considered an approval of credit. Approval will be based solely on your personal situation. You are encouraged to speak with a Mortgage Professional for the most accurate information and to determine your eligibility.

Property Insights

Father Robinson School
  • n/a
  • K - 8
  • In Catchment
Dr. John G. Egnatoff School
  • n/a
  • K - 8
  • In Catchment
School catchments and distances are intended to be used as reference only. To verify enrolment eligibility for a property, contact the school directly.Report Incorrect Info
Listing data is subject to copyright, disclaimer, and additional requirements from the data provider. See our Terms of Use for terms applicable to this listing. Listing data was last updated on 2026-07-30.
We use cookies and other technologies for functionality, security, and to provide you with a personalized experience on our online services. By continuing to use our online services, you agree to our Privacy Policy and Terms of Use. For information on how to adjust your privacy settings, visit our Cookie Policy.
Dismiss

