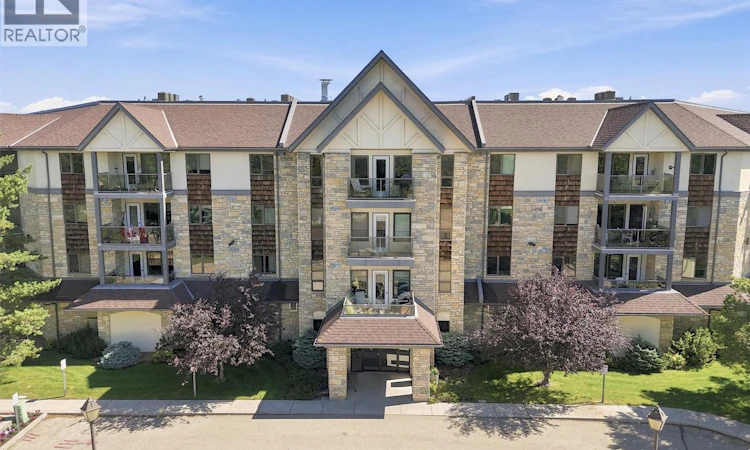
For Sale: 411-1622 Acadia Drive, Saskatoon, SK - REW
Boost your listing
Listing featured. Your listing will be featured on REW.
View featured placement
$411,000
2 bd 2 ba 1354 sf Apt/Condo
$411,000

411 1622 Acadia DriveSaskatoon, SK, S7H 5H7

  • 2 Bed
  • 2 Bath
  • 1354 Sqft
  • Apt/Condo

About this home

SPACIOUS (1354 sq. ft.) EXCELLENT CONDITION, TWO BEDROOM, 2 BATH condo in EMMANUEL VILLAGE. Located right off the elevator, this immaculate, well-maintained unit features SOUTH-WEST exposure with an abundance of natural light, a roomy entrance, generously sized bedrooms, open living area with sizeable dining and living areas and a large laundry storage room. Take time to appreciate the efficient, compact kitchen with it's abundance of drawers (including pan drawers); peninsula with eating bar and very large walk-in pantry. The primary bedroom features a reading/writing nook by the window as well as a 3 piece ensuite bath and walk-in closet. The second bedroom comes with a custom built Murphy bed complete with side shelving as well as a built-in desk for the office/crafting area beside the window. The unit comes with washer. dryer, fridge, stove and a ONE YEAR NEW central air-conditioning unit. One of the excellent features of the complex is the ground level fully enclosed parking garage with large parking stalls and wide turning area. Parking stall 2 (with personal storage room) is just inside the entrance to the garage. Additional outdoor parking is available for a second vehicle at no charge. The community gathers for coffee and special events in the social room which features a kitchenette, dining tables, shuffleboard table, pool table, a puzzle table, washrooms, plus access to the courtyard with its relaxing water feature, patio and sitting areas. A workshop is located in the detached garage across from the front entrance. The building is wheelchair accessible with plenty of visitor parking. Contact your Real Estate Professional to view. (id:63626)
Listed by: David Toth, Salesperson, Boyes Group Realty Inc.

Home facts and features

Price details
List Price
$411,000
Gross Taxes for 2026
$3,143
Strata Maintenance Fees
$762 Monthly
Home facts
Bedrooms
2
Full Bathrooms
2
Parking Details
Parking Space(s), Heated Garage, Underground
Property Type
Apt/Condo
Year Built
Built in 2002 (24 yrs old)
Title
Condo/Strata
Style
Low rise
Heating Type
Baseboard heaters, Hot Water
Cooling
Central air conditioning
Features
Balcony
Amenities
Exercise Centre
Appliances
Dishwasher, Dryer, Garage door opener remote(s), Garburator, Hood Fan, Refrigerator, Stove, Washer, Window Coverings
Agent details
Primary Agent
David Toth
Primary Broker
Boyes Group Realty Inc.
Listing details
Days on REW
2 Days
MLS® Number
SK041718
Source
Canadian Real Estate Association

Is this your listing? Help it to stand out.

Mortgage Calculator

Estimated Payments
Purchase Price
Mortgage Total
Down Payment
Amortization
25 Years
Interest Rate
3.99%

The displayed rates are provided as guidance only, are not guaranteed, or are to be considered an approval of credit. Approval will be based solely on your personal situation. You are encouraged to speak with a Mortgage Professional for the most accurate information and to determine your eligibility.

Property Insights

Bishop Pocock School
  • n/a
  • K - 8
  • In Catchment
Wildwood School
  • n/a
  • K - 8
  • In Catchment
School catchments and distances are intended to be used as reference only. To verify enrolment eligibility for a property, contact the school directly.Report Incorrect Info
Listing data is subject to copyright, disclaimer, and additional requirements from the data provider. See our Terms of Use for terms applicable to this listing. Listing data was last updated on 2026-07-09.

