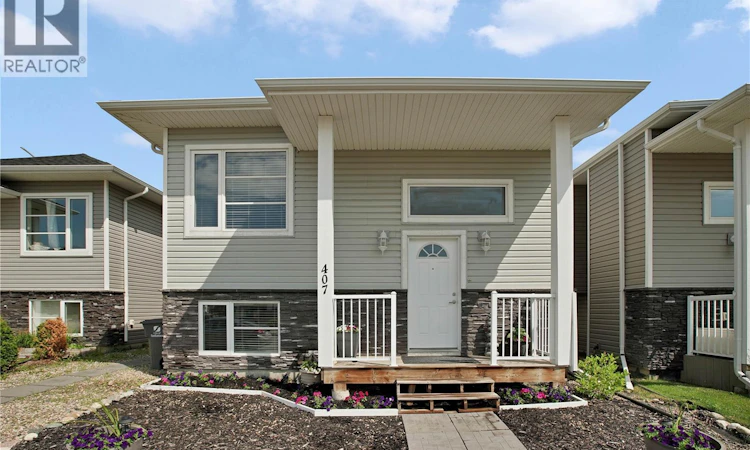
For Sale: 407 Boykowich Street, Saskatoon, SK - REW
Boost your listing
Listing featured. Your listing will be featured on REW.
View featured placement
$564,900
6 bd 3 ba 1183 sf House
$564,900

407 Boykowich StreetSaskatoon, SK, S7W 0S5

  • 6 Bed
  • 3 Bath
  • 1183 Sqft
  • House

About this home

Excellent opportunity to own this well-designed 1,183 sq. ft. bi-level featuring a fully self-contained 2-bedroom legal basement suite with separate entry. Whether you’re looking for a family home with mortgage support or a solid investment property, this home offers an ideal combination of functionality, flexibility and income potential. The bright, open-concept main floor features vaulted ceilings, a spacious living and dining area, and a modern kitchen complete with quartz countertops, large island with eating bar, stainless steel appliances, and plenty of cabinet space. The main level offers three bedrooms, including a generous primary bedroom with walk-in closet and 4-piece ensuite, plus an additional full bathroom as well as a large rare to find 4th bedroom in the basement as part of the main suite. The legal 2-bedroom basement suite offers an excellent layout with its own kitchen, good sized family room, 4-piece bathroom, separate laundry, separate power meter & separate water heater and private entrance, making it ideal for extended family or rental income. Outside you’ll find a fully landscaped yard, rear deck, central air conditioning, and an insulated 2 car 22'x22' detached garage with convenient alley access. Located close to parks, walking paths, schools and other amenities, this is an excellent opportunity for both homeowners and investors alike. Great long term tenant in basement, photos of suite are from previous similar build. Presentation of offers for Sunday July 19th at 5pm. This one won't last long call your favorite Realtor to book a private viewing today! (id:63626)
Listed by: Clint Cockburn Realty P.C. Ltd., Salesperson, Boyes Group Realty Inc.

Home facts and features

Price details
List Price
$564,900
Gross Taxes for 2026
$5,172
Home facts
Bedrooms
6
Full Bathrooms
3
Parking Details
Parking Space(s), Detached Garage
Property Type
House
Depth
121.3
Frontage
32.0 feet
Year Built
Built in 2015 (11 yrs old)
Title
Freehold
Style
Bi-level
Heating Type
Forced air, Natural gas
Cooling
Central air conditioning
Basement Details
Finished, Full
Features
Lane, Rectangular, Sump Pump
Appliances
Dishwasher, Dryer, Garage door opener remote(s), Microwave, Refrigerator, Stove, Washer
Agent details
Primary Agent
Primary Broker
Boyes Group Realty Inc.
Listing details
Days on REW
7 Days
MLS® Number
SK042493
Source
Canadian Real Estate Association

Is this your listing? Help it to stand out.

Mortgage Calculator

Estimated Payments
Purchase Price
Mortgage Total
Down Payment
Amortization
25 Years
Interest Rate
3.99%

The displayed rates are provided as guidance only, are not guaranteed, or are to be considered an approval of credit. Approval will be based solely on your personal situation. You are encouraged to speak with a Mortgage Professional for the most accurate information and to determine your eligibility.

Property Insights

Holy Family Catholic School
  • n/a
  • K - 8
  • In Catchment
Willowgrove School
  • n/a
  • K - 8
  • In Catchment
Centennial Collegiate
  • n/a
  • 9 - 12
  • In Catchment
Mother Teresa School
  • n/a
  • K - 8
  • In Catchment
Silverspring Elementary School
  • n/a
  • K - 8
  • In Catchment
St. Joseph High School
  • n/a
  • 9 - 12
  • In Catchment
Dr. John G. Egnatoff School
  • n/a
  • K - 8
  • In Catchment
Father Robinson School
  • n/a
  • K - 8
  • In Catchment
Forest Grove School
  • n/a
  • K - 8
  • In Catchment
St. Volodymyr School
  • n/a
  • K - 8
  • In Catchment
School catchments and distances are intended to be used as reference only. To verify enrolment eligibility for a property, contact the school directly.Report Incorrect Info
Listing data is subject to copyright, disclaimer, and additional requirements from the data provider. See our Terms of Use for terms applicable to this listing. Listing data was last updated on 2026-07-21.

