For Sale: 406 J Avenue S, Saskatoon, SK - REW
Boost your listing
Listing featured. Your listing will be featured on REW.
View featured placement
$229,900
3 bd 2 ba 830 sf House
$229,900

406 J Avenue SSaskatoon, SK, S7M 2A6

  • 3 Bed
  • 2 Bath
  • 830 Sqft
  • House

About this home

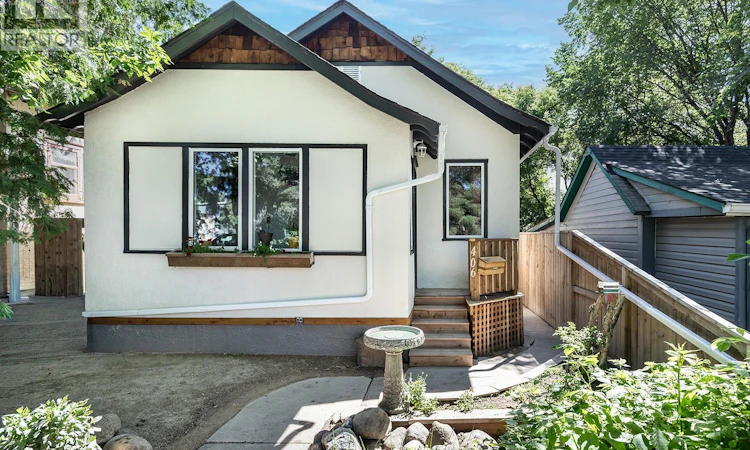
Welcome to this charming, upgraded 830 sq. ft. bungalow ideally located directly across the street from Optimist Park. Offering exceptional street appeal, the home is framed by a beautifully landscaped, gated front garden filled with mature perennials and shrubs, creating a warm and inviting first impression. Inside, you'll appreciate the many updates completed over the past few years while still enjoying the home's character and charm. The bright kitchen features a natural tongue-and-groove pine ceiling, new cabinetry with attractive open shelving, a built-in dishwasher, and a window overlooking the beautifully landscaped backyard. The living room and both main floor bedrooms showcase beautifully refinished hardwood floors. The spacious main bathroom is full of character with a classic clawfoot tub and an abundance of storage. The fully developed basement offers additional living space with a comfortable family room, laundry area, and a generous third bedroom complete with a walk-in closet and private 3-piece ensuite—ideal as a primary bedroom retreat. Both the front and back yards are fully fenced with gated access, making them perfect for children and pets. The private backyard is designed for entertaining and relaxation with a deck, patio area, fire pit, mature landscaping, and excellent alley access leading to two off-street parking spaces. Located across from Optimist Park and close to a new school opening in 2027, amenities, and public transit. This move-in-ready home offers the perfect blend of character, thoughtful updates, and an outstanding location. Please see supplements for a list of upgrades. Be sure to contact your favourite Saskatoon (YXE) Realtor® to view! Presentation of Offer on Tuesday, July 14 @ 6 PM. Pleases have all offers in by 5 PM. As per the Seller’s direction, all offers will be presented on 07/14/2026 6:00PM. (id:63626)
Listed by: Jo-Anne Larre, Salesperson, Century 21 Fusion

Home facts and features

Price details
List Price
$229,900
Gross Taxes for 2026
$1,825
Home facts
Bedrooms
3
Full Bathrooms
2
Parking Details
Parking Space(s)
Property Type
House
Lot Size
25 ft x 0 ft (3019 ft²)
Depth
Frontage
25.0 feet
Year Built
Built in 1927 (99 yrs old)
Title
Freehold
Style
Bungalow
Heating Type
Natural gas, Hot Water
Basement Details
Finished, Full
Features
Lane, Rectangular, Treed
Appliances
Dishwasher, Dryer, Hood Fan, Refrigerator, Stove, Washer
Agent details
Primary Agent
Jo-Anne Larre
Primary Broker
Century 21 Fusion
Listing details
Days on REW
1 Day
MLS® Number
SK042013
Source
Canadian Real Estate Association

Is this your listing? Help it to stand out.

Mortgage Calculator

Estimated Payments
Purchase Price
Mortgage Total
Down Payment
Amortization
25 Years
Interest Rate
3.99%

The displayed rates are provided as guidance only, are not guaranteed, or are to be considered an approval of credit. Approval will be based solely on your personal situation. You are encouraged to speak with a Mortgage Professional for the most accurate information and to determine your eligibility.

Property Insights

Pleasant Hill Community School
  • n/a
  • K - 8
White Buffalo Youth Lodge School
  • n/a
  • 9 - 12
St. Mary's Wellness And Education Centre
  • n/a
  • K - 8
Princess Alexandra Community School
  • n/a
  • K - 8
St. Michael School
  • n/a
  • K - 8
School catchments and distances are intended to be used as reference only. To verify enrolment eligibility for a property, contact the school directly.Report Incorrect Info
Listing data is subject to copyright, disclaimer, and additional requirements from the data provider. See our Terms of Use for terms applicable to this listing. Listing data was last updated on 2026-07-09.

