For Sale: 4041 Garnet Street, Regina, SK - REW
Boost your listing
Listing featured. Your listing will be featured on REW.
View featured placement
$429,900
4 bd 2 ba 1004 sf House
$429,900

4041 Garnet StreetRegina, SK, S4S 3G8

  • 4 Bed
  • 2 Bath
  • 1004 Sqft
  • House

About this home

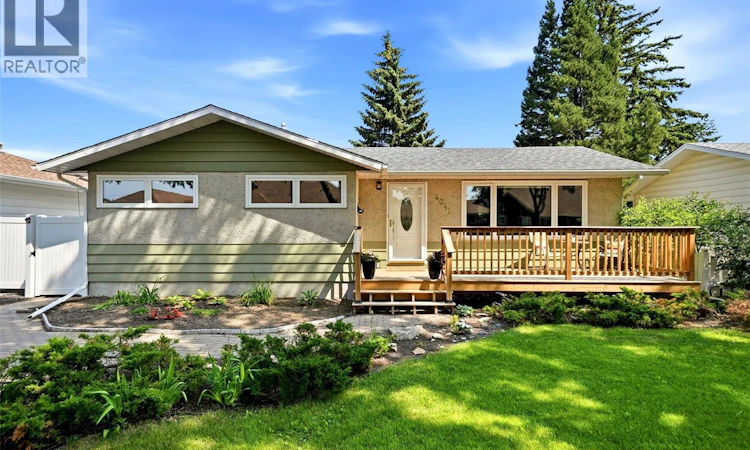
Welcome to 4041 Garnet Street, a beautifully updated bungalow in the heart of Parliament Place offering the perfect blend of modern style, thoughtful renovations and an incredible outdoor setting. Backing directly onto a green space, this 1,004 sq. ft. home offers exceptional privacy and a massive backyard with endless possibilities—including plenty of room to build your dream garage while still enjoying the existing single detached garage. Inside, you’ll find a bright and inviting main floor that has been extensively renovated with today’s buyer in mind. The stunning kitchen features quartz countertops, a custom tile backsplash, new appliances and an open, functional layout perfect for everyday living and entertaining. The living room is highlighted by a beautiful gas fireplace with custom tile surround, while updated flooring, pot lighting, new windows and doors complete the modern aesthetic throughout the main level. With 4 bedrooms and 2 full bathrooms, there’s plenty of space for families or those needing a home office or guest rooms. The professionally renovated basement (2025) adds valuable living space with new carpet, paint, pot lights and updated basement windows, creating a warm and comfortable extension of the home. Outside, this property continues to impress with a brand-new front deck (2025), PVC fencing (2020), a renovated garage (2019), and an expansive backyard backing onto green space—a rare find in this established neighbourhood. Additional upgrades include shingles (2014), eavestroughs (2020), complete main floor renovation (2022), basement renovation (2025), basement windows (2025), and more. This expertly maintained home is truly move-in ready and offers an outstanding opportunity to own a stylish, updated property in one of Regina’s most desirable mature neighbourhoods. Don’t miss your chance to make 4041 Garnet Street your next home! As per the Seller’s direction, all offers will be presented on 08/01/2026 4:00PM. (id:63626)
Listed by: Joel Hunter, Salesperson, Royal LePage Next Level

Home facts and features

Price details
List Price
$429,900
Gross Taxes for 2026
$4,243
Home facts
Bedrooms
4
Full Bathrooms
2
Parking Details
Interlocked, Parking Space(s), Detached Garage
Property Type
House
Lot Size
6497 ft²
Depth
Year Built
Built in 1962 (64 yrs old)
Title
Freehold
Style
Bungalow
Heating Type
Forced air, Natural gas
Cooling
Central air conditioning
Basement Details
Finished, Full
Features
Lane, Rectangular, Sump Pump, Treed
Appliances
Dishwasher, Dryer, Garage door opener remote(s), Hood Fan, Microwave, Refrigerator, Stove, Washer, Window Coverings
Agent details
Primary Agent
Joel Hunter
Primary Broker
Royal LePage Next Level
Secondary Agent
Chad Ehman
Secondary Broker
Royal LePage Next Level
Listing details
Days on REW
1 Day
MLS® Number
SK043724
Source
Canadian Real Estate Association

Is this your listing? Help it to stand out.

Mortgage Calculator

Estimated Payments
Purchase Price
Mortgage Total
Down Payment
Amortization
25 Years
Interest Rate
3.99%

The displayed rates are provided as guidance only, are not guaranteed, or are to be considered an approval of credit. Approval will be based solely on your personal situation. You are encouraged to speak with a Mortgage Professional for the most accurate information and to determine your eligibility.

Property Insights

Deshaye Catholic School
  • n/a
  • K - 8
  • In Catchment
Ethel Milliken School
  • n/a
  • K - 8
  • In Catchment
School catchments and distances are intended to be used as reference only. To verify enrolment eligibility for a property, contact the school directly.Report Incorrect Info
Listing data is subject to copyright, disclaimer, and additional requirements from the data provider. See our Terms of Use for terms applicable to this listing. Listing data was last updated on 2026-07-27.

