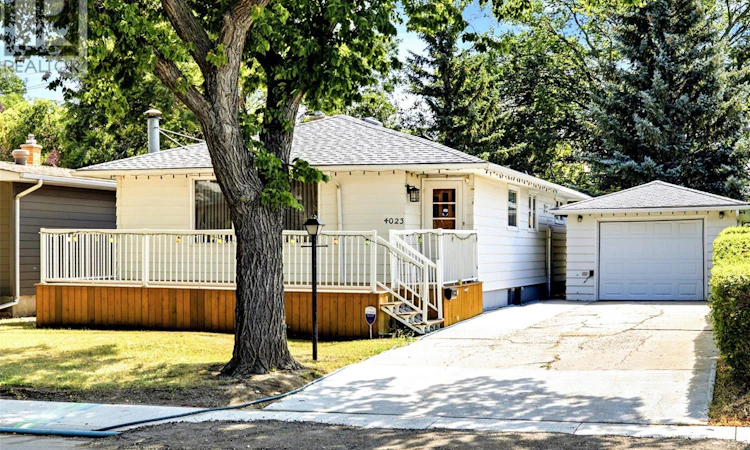
For Sale: 4023 Mcphail Avenue, Regina, SK - REW
Boost your listing
Listing featured. Your listing will be featured on REW.
View featured placement
$325,900
3 bd 2 ba 1134 sf House
$325,900

4023 McPhail AvenueRegina, SK, S4S 1G1

  • 3 Bed
  • 2 Bath
  • 1134 Sqft
  • House

About this home

Welcome to 4023 McPhail Avenue, located in the highly sought-after neighbourhood of Lakeview in Regina’s south end. Close to parks, shopping, schools and amenities, this well-cared-for 1,134 sq. ft. bungalow offers a wonderful opportunity for someone looking to make a home their own while appreciating the character and features already in place. The main floor features three bedrooms, including a primary bedroom with a convenient 2-piece ensuite, as well as a 4-piece main bathroom. Much of the home remains in its original condition and has been exceptionally well maintained over the years, offering a fantastic canvas for future updates and customization. There are plenty of charming original details throughout that could also be incorporated into a renovation to create something truly unique. The basement provides even more living space with two separate recreation areas, offering flexibility for a family room, games area, home office or hobby space. You’ll also find a generous storage area along with a separate furnace and laundry room. Outside, enjoy the mature trees, lovely side yard and front deck. A single detached garage offers convenient parking and storage, with a quick walkway to the side entrance of the home for easy everyday access. This practical side entry makes coming and going from the garage especially convenient. Whether you’re looking to move in and enjoy the home as it is, update it over time, or bring your renovation ideas to life, 4023 McPhail Avenue is full of potential in one of Regina’s most established and desirable neighbourhoods. As per the Seller’s direction, all offers will be presented on 08/19/2026 12:07AM. (id:63626)
Listed by: Jenna Selinger, Salesperson, Realty Executives Diversified Realty

Home facts and features

Price details
List Price
$325,900
Gross Taxes for 2026
$4,311
Home facts
Bedrooms
3
Full Bathrooms
2
Parking Details
Parking Space(s), Attached Garage
Property Type
House
Lot Size
5445 ft²
Depth
Year Built
Built in 1963 (63 yrs old)
Title
Freehold
Style
Bungalow
Heating Type
Forced air, Natural gas
Cooling
Central air conditioning
Basement Details
Finished, Full
Features
Rectangular, Sump Pump, Treed
Appliances
Dryer, Freezer, Refrigerator, Stove, Washer, Window Coverings
Agent details
Primary Agent
Jenna Selinger
Primary Broker
Realty Executives Diversified Realty
Secondary Agent
Karen Ryan
Secondary Broker
Realty Executives Diversified Realty
Listing details
Days on REW
3 Days
MLS® Number
SK045757
Source
Canadian Real Estate Association

Is this your listing? Help it to stand out.

Mortgage Calculator

Estimated Payments
Purchase Price
Mortgage Total
Down Payment
Amortization
25 Years
Interest Rate
3.99%

The displayed rates are provided as guidance only, are not guaranteed, or are to be considered an approval of credit. Approval will be based solely on your personal situation. You are encouraged to speak with a Mortgage Professional for the most accurate information and to determine your eligibility.

Property Insights

Argyle School
  • n/a
  • K - 8
  • In Catchment
École St. Pius X
  • n/a
  • K - 8
  • In Catchment
School catchments and distances are intended to be used as reference only. To verify enrolment eligibility for a property, contact the school directly.Report Incorrect Info
Listing data is subject to copyright, disclaimer, and additional requirements from the data provider. See our Terms of Use for terms applicable to this listing. Listing data was last updated on 2026-08-19.
We use cookies and other technologies for functionality, security, and to provide you with a personalized experience on our online services. By continuing to use our online services, you agree to our Privacy Policy and Terms of Use. For information on how to adjust your privacy settings, visit our Cookie Policy.
Dismiss

