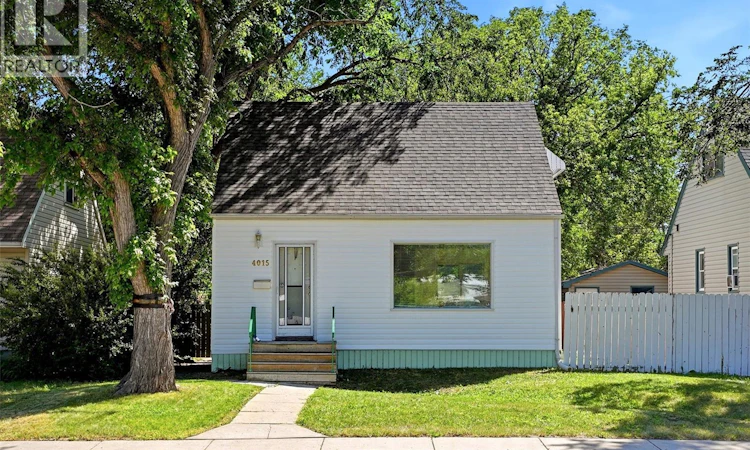
For Sale: 4015 2nd Avenue, Regina, SK - REW
Boost your listing
Listing featured. Your listing will be featured on REW.
View featured placement
$199,900
2 bd 1 ba 918 sf House
$199,900

4015 2nd AvenueRegina, SK, S4T 0B3

  • 2 Bed
  • 1 Bath
  • 918 Sqft
  • House

About this home

Welcome to 4015 2nd Avenue—an extensively updated and move-in ready 1½ storey home offering incredible value for first-time buyers, growing families, or savvy investors! Major exterior and interior updates have already been taken care of, including updated shingles, siding, sewer line, flooring and paint throughout, offering added peace of mind for the next owner. Located in an area with many proud homeowners and young families, this home is just steps from Kinsmen Park and a nearby gas station/convenience store, with quick access to Lewvan Drive for an easy commute around the city. You’re also just minutes from Lewvan Crossing for shopping, dining, and everyday amenities. Inside, the bright and inviting main floor features updated flooring, fresh neutral finishes, and plenty of natural light. The spacious living and dining areas flow into the functional kitchen, while direct access to the rear deck makes summer BBQs and outdoor entertaining easy. A 4-piece bathroom completes the main level. Upstairs, you’ll find two generously sized bedrooms with updated flooring, large windows, and ample closet and storage space. The fully developed basement adds even more versatility with a spacious recreation room, den/flex room, laundry area, and additional storage. Outside, the large fully fenced yard offers plenty of room for kids, pets, gardening, or future development. The oversized rear deck provides excellent outdoor living space, while the secure gated parking area accommodates multiple vehicles, trailers, RV storage, or potential future garage development. With significant updates already completed—including shingles, siding, sewer line, flooring and paint throughout —this affordable and functional property offers excellent value in a convenient location close to parks, shopping, schools, and major routes. Don’t miss your opportunity to make it yours! Please note: Some photos have been virtually staged to help showcase the property’s potential. (id:63626)
Listed by: Aideen Zareh, Salesperson, eXp Realty

Home facts and features

Price details
List Price
$199,900
Gross Taxes for 2026
$1,292
Home facts
Bedrooms
2
Full Bathrooms
1
Parking Details
Parking Space(s), Gravel
Property Type
House
Lot Size
4795 ft²
Depth
Year Built
Built in 1948 (78 yrs old)
Title
Freehold
Heating Type
Forced air, Natural gas
Cooling
Window air conditioner
Basement Details
Finished, Full
Features
Treed
Appliances
Dryer, Refrigerator, Storage Shed, Stove, Washer
Agent details
Primary Agent
Aideen Zareh
Primary Broker
eXp Realty
Secondary Agent
Shaheen Zareh
Secondary Broker
eXp Realty
Listing details
Days on REW
1 Day
MLS® Number
SK044997
Source
Canadian Real Estate Association

Is this your listing? Help it to stand out.

Mortgage Calculator

Estimated Payments
Purchase Price
Mortgage Total
Down Payment
Amortization
25 Years
Interest Rate
3.99%

The displayed rates are provided as guidance only, are not guaranteed, or are to be considered an approval of credit. Approval will be based solely on your personal situation. You are encouraged to speak with a Mortgage Professional for the most accurate information and to determine your eligibility.

Property Insights

Seven Stones Community School
  • n/a
  • K - 8
  • In Catchment
St. Luke School
  • n/a
  • K - 12
  • In Catchment
Kitchener School
  • n/a
  • K - 8
  • In Catchment
Sacred Heart Community School
  • n/a
  • K - 8
  • In Catchment
Scott Collegiate
  • n/a
  • 9 - 12
  • In Catchment
Albert School
  • n/a
  • K - 8
  • In Catchment
Campus Regina Public
  • n/a
  • 9 - 12
  • In Catchment
Harvest City Christian Academy
  • n/a
  • K - 12
  • In Catchment
Lakeview School
  • n/a
  • K - 8
  • In Catchment
School catchments and distances are intended to be used as reference only. To verify enrolment eligibility for a property, contact the school directly.Report Incorrect Info
Listing data is subject to copyright, disclaimer, and additional requirements from the data provider. See our Terms of Use for terms applicable to this listing. Listing data was last updated on 2026-08-08.
We use cookies and other technologies for functionality, security, and to provide you with a personalized experience on our online services. By continuing to use our online services, you agree to our Privacy Policy and Terms of Use. For information on how to adjust your privacy settings, visit our Cookie Policy.
Dismiss

