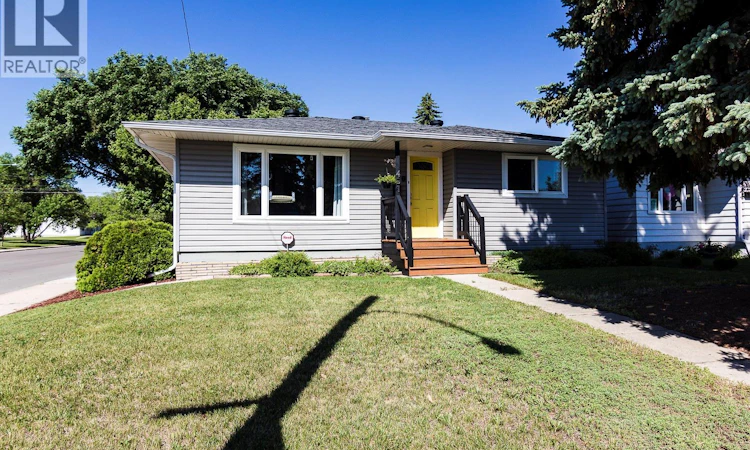
For Sale: 401 R Avenue N, Saskatoon, SK - REW
Boost your listing
Listing featured. Your listing will be featured on REW.
View featured placement
$384,900
3 bd 1 ba 908 sf House
$384,900

401 R Avenue NSaskatoon, SK, S7L 2Y8

  • 3 Bed
  • 1 Bath
  • 908 Sqft
  • House

About this home

Welcome to this extensively renovated bungalow in the desirable Mount Royal neighbourhood. Offering 908 sq. ft. with three bedrooms in total, this home has been thoughtfully updated throughout and offers a great combination of character, functionality and modern finishes. The bright open-concept main floor features an inviting living and dining area, updated flooring and a stylish kitchen complete with white cabinetry, stainless steel appliances and a large island with pendant lighting. A warm exposed wood beam and brick-look accent wall add character and give the space a modern, welcoming feel. Distinctive barn-board finishes on select basement walls and bedroom ceilings add urban farmhouse character throughout the home. Two good-sized bedrooms and an updated 4-piece bathroom complete the main level. Downstairs you’ll find plenty of additional living space with a spacious family room, games/play area, third bedroom and a large laundry/utility room. There is also excellent potential to add a fourth bedroom and second bathroom, depending on your needs. Outside, enjoy a mature and private backyard with patio space, plenty of room to relax or entertain, and a 14'x24' detached single garage. Other updates completed as part of the previous renovation include windows, shingles, exterior and interior doors, trim, paint, eavestroughs and fencing. The home also features central air conditioning, a high-efficiency furnace and newer water heater. A well-kept, move-in-ready home with extensive updates, plenty of character and flexible living space inside and out. This super clean turn key home won't last long call your favorite Realtor to book a private viewing today! (id:63626)
Listed by: Clint Cockburn Realty P.C. Ltd., Salesperson, Boyes Group Realty Inc.

Home facts and features

Price details
List Price
$384,900
Gross Taxes for 2026
$2,677
Home facts
Bedrooms
3
Full Bathrooms
1
Parking Details
Parking Space(s), Detached Garage
Property Type
House
Depth
139.9
Frontage
40.0 feet
Year Built
Built in 1957 (69 yrs old)
Title
Freehold
Style
Bungalow
Heating Type
Forced air, Natural gas
Cooling
Central air conditioning
Basement Details
Finished, Full
Features
Corner Site, Double width or more driveway, Rectangular, Treed
Appliances
Dishwasher, Dryer, Garage door opener remote(s), Refrigerator, Stove, Washer, Window Coverings
Agent details
Primary Agent
Primary Broker
Boyes Group Realty Inc.
Listing details
Days on REW
4 Days
MLS® Number
SK045833
Source
Canadian Real Estate Association

Is this your listing? Help it to stand out.

Mortgage Calculator

Estimated Payments
Purchase Price
Mortgage Total
Down Payment
Amortization
25 Years
Interest Rate
3.99%

The displayed rates are provided as guidance only, are not guaranteed, or are to be considered an approval of credit. Approval will be based solely on your personal situation. You are encouraged to speak with a Mortgage Professional for the most accurate information and to determine your eligibility.

Property Insights

St. Maria Goretti School
  • n/a
  • K - 8
  • In Catchment
Howard Coad School
  • n/a
  • K - 8
  • In Catchment
Mount Royal Collegiate
  • n/a
  • 9 - 12
  • In Catchment
St. Gerard School
  • n/a
  • K - 8
  • In Catchment
Princess Alexandra Community School
  • n/a
  • K - 8
St. Mary's Wellness And Education Centre
  • n/a
  • K - 8
Pleasant Hill Community School
  • n/a
  • K - 8
White Buffalo Youth Lodge School
  • n/a
  • 9 - 12
St. Michael School
  • n/a
  • K - 8
School catchments and distances are intended to be used as reference only. To verify enrolment eligibility for a property, contact the school directly.Report Incorrect Info
Listing data is subject to copyright, disclaimer, and additional requirements from the data provider. See our Terms of Use for terms applicable to this listing. Listing data was last updated on 2026-08-21.
We use cookies and other technologies for functionality, security, and to provide you with a personalized experience on our online services. By continuing to use our online services, you agree to our Privacy Policy and Terms of Use. For information on how to adjust your privacy settings, visit our Cookie Policy.
Dismiss






