For Sale: 400 Duke Street, Summerside, PE - REW
Boost your listing
Listing featured. Your listing will be featured on REW.
View featured placement
$369,900
3 bd 1 ba 1508 sf House
$369,900

400 Duke StreetSummerside, PE, C1N 5X5

  • 3 Bed
  • 1 Bath
  • 1508 Sqft
  • House

About this home

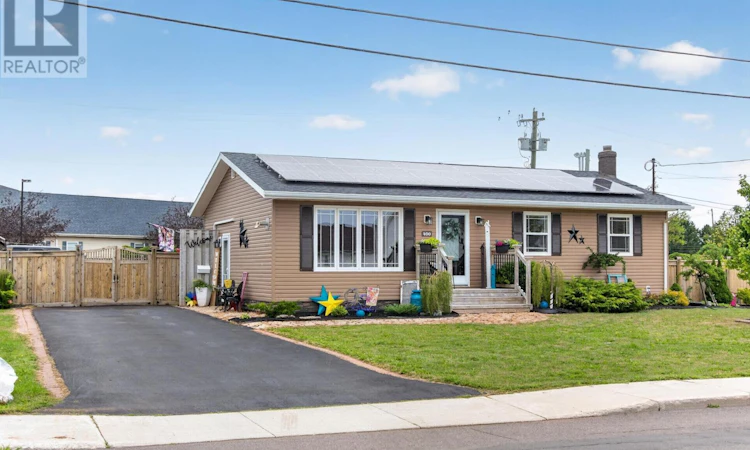
This meticulously maintained, move-in ready home showcases pride of ownership from the moment you arrive. Surrounded by lush foliage, and beautifully landscaped gardens, the home's remarkable curb appeal is matched only by its inviting interior and outstanding outdoor living spaces. The fenced backyard is a private oasis, while the expansive two-level deck is perfectly designed for summer barbecues, family gatherings, and entertaining guests. Step inside to discover a bright layout where natural light fills every corner. The thoughtfully updated kitchen offers ample cupboard space and seamlessly connects to the dining area, which has garden doors leading out to the deck. A spacious living room creates the perfect setting for relaxing or entertaining, while three generously sized bedrooms and the full bathroom provide comfort and functionality for the whole family.The partially finished lower level adds incredible versatility to the home. It features a spacious laundry area presently operating as a dog grooming salon, and a rec room currently set up as a home theatre with a built-in wall unit. The remaining unfinished area offers abundant storage and future development potential. Energy efficiency is a standout feature, with solar panels on both sides of the home and 2022 roof shingles helping keep electrical costs exceptionally low. The pellet stove provides economical winter heating, costing approximately $1,600 annually, and the sale includes roughly half a winter?s supply of pellets. Heat pumps on both levels provide year-round heating and cooling. Additional features include a double paved driveway, updated flooring, fresh paint, and numerous recent improvements. Combining comfort, upgrades, curb appeal, and impressive energy savings, this home offers exceptional value. (id:63626)
Listed by: Marc Morrison, CENTURY 21 NORTHUMBERLAND REALTY

Home facts and features

Price details
List Price
$369,900
Gross Taxes for 2026
$2,858
Home facts
Bedrooms
3
Full Bathrooms
1
Property Type
House
Lot Size
9147 ft²
Depth
Title
Freehold
Style
Character
Exterior Finish
Vinyl
Heating Type
Stove, Electric, Solar, Pellet, Wall Mounted Heat Pump
Basement Details
Partially finished, Full
Features
Level, Paved driveway
Appliances
Dryer, Refrigerator, Stove, Washer
Agent details
Primary Agent
Primary Broker
CENTURY 21 NORTHUMBERLAND REALTY
Secondary Agent
Secondary Broker
CENTURY 21 NORTHUMBERLAND REALTY
Tertiary Agent
Tertiary Broker
CENTURY 21 NORTHUMBERLAND REALTY
Listing details
Days on REW
8 Days
MLS® Number
202620928
Source
Canadian Real Estate Association
Board
Prince Edward Island Real Estate Association

Is this your listing? Help it to stand out.

Mortgage Calculator

Estimated Payments
Purchase Price
Mortgage Total
Down Payment
Amortization
25 Years
Interest Rate
3.99%

The displayed rates are provided as guidance only, are not guaranteed, or are to be considered an approval of credit. Approval will be based solely on your personal situation. You are encouraged to speak with a Mortgage Professional for the most accurate information and to determine your eligibility.

Property Insights

Elm Street Elementary School
  • n/a
  • K - 6
Athena Consolidated School
  • n/a
  • K - 9
Summerside Intermediate School
  • n/a
  • 7 - 9
Parkside Elementary School
  • n/a
  • K - 6
Three Oaks Senior High School
  • n/a
  • 10 - 12
Greenfield Elementary School
  • n/a
  • K - 6
School catchments and distances are intended to be used as reference only. To verify enrolment eligibility for a property, contact the school directly.Report Incorrect Info
Listing data is subject to copyright, disclaimer, and additional requirements from the data provider. See our Terms of Use for terms applicable to this listing. Listing data was last updated on 2026-08-26.
We use cookies and other technologies for functionality, security, and to provide you with a personalized experience on our online services. By continuing to use our online services, you agree to our Privacy Policy and Terms of Use. For information on how to adjust your privacy settings, visit our Cookie Policy.
Dismiss

