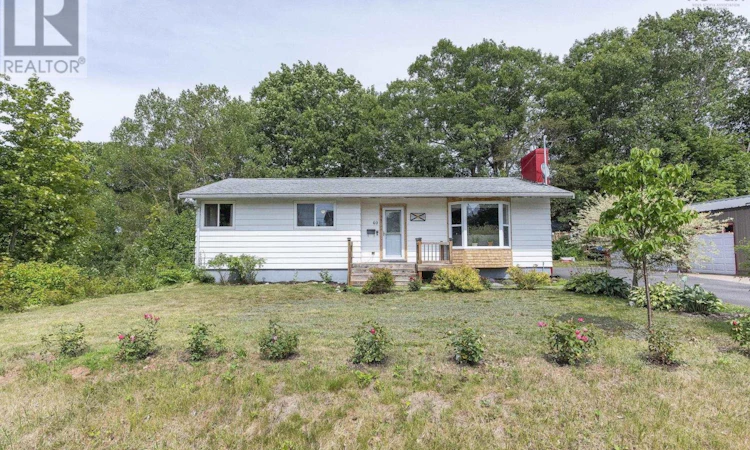
For Sale: 40 Bonavista Avenue, New Minas, NS - REW
Boost your listing
Listing featured. Your listing will be featured on REW.
View featured placement
$444,000
4 bd 1 ba 1833 sf House
$444,000

40 Bonavista AvenueNew Minas, NS, B4N 3M1

  • 4 Bed
  • 1 Bath
  • 1833 Sqft
  • House

About this home

The perfect blend of convenience, comfort, and modern style! Ideally located in the heart of New Minas, this beautifully renovated bungalow is just a short walk to shopping, restaurants, parks, and everyday amenities. Set on a larger-than-average lot, the backyard is designed for making memories with an above-ground pool, spacious deck, gazebo, mature landscaping, and a negotiable hot tub. A newer three-bay garage with an attached workshop, along with ample parking, provides endless possibilities for storage, hobbies, or your next project. Inside, you'll be welcomed by attractive engineered hardwood and tile flooring throughout the main level. Fresh paint, updated lighting, and a stunning propane fireplace create a bright, modern atmosphere that's truly move-in ready. The stylish kitchen has been completely renovated and features a center island, propane range, and plenty of workspace, while the updated 4-piece bathroom showcases a beautiful glass and tile tub/shower. The main floor offers three comfortable bedrooms with generous closet space. Downstairs, you'll find a fourth (non-egress) bedroom complete with a walk-in closet and built-in electric fireplace, along with a spacious family room that's perfect as a home gym or recreation area. A large laundry room, utility room, and additional storage complete the lower level, providing plenty of space for a growing family. Additional updates include a brand-new bay window in the living room and a recently upgraded 200-amp electrical service. With quick closing available, this property offers the perfect opportunity to settle into one of the Valley's most convenient locations! (id:63626)
Listed by: Kirk Richards, Royal LePage Atlantic (Greenwood)

Home facts and features

Price details
List Price
$444,000
Home facts
Bedrooms
4
Full Bathrooms
1
Parking Details
Detached Garage, Garage, Paved Yard
Property Type
House
Lot Size
20203 ft²
Depth
Year Built
Built in 1970 (56 yrs old)
Title
Freehold
Style
Bungalow
Exterior Finish
Wood shingles, Aluminum siding
Heating Type
Baseboard heaters, Oil, Electric, Propane, Hot Water, Furnace
Pool
Above Ground Pool
Basement Details
Partially finished, Full
Features
Walk-In Closet
Amenities
5ft min Kitchen Turning Radius, Entry less than 3 steps
Appliances
Dishwasher, Dryer, Refrigerator, Stove, Washer
Agent details
Primary Agent
Primary Broker
Royal LePage Atlantic (Greenwood)
Listing details
Days on REW
1 Day
MLS® Number
202618308
Source
Canadian Real Estate Association
Board
Nova Scotia Association of REALTORS®

Is this your listing? Help it to stand out.

Mortgage Calculator

Estimated Payments
Purchase Price
Mortgage Total
Down Payment
Amortization
25 Years
Interest Rate
3.99%

The displayed rates are provided as guidance only, are not guaranteed, or are to be considered an approval of credit. Approval will be based solely on your personal situation. You are encouraged to speak with a Mortgage Professional for the most accurate information and to determine your eligibility.

Property Insights

Riverside Consolidated School
  • n/a
  • K - 5
  • In Catchment
Salem Elementary School
  • n/a
  • K - 4
  • In Catchment
Marshview Middle School
  • n/a
  • 5 - 8
  • In Catchment
Dorchester Consolidated School
  • n/a
  • K - 8
  • In Catchment
Sackville Christian Academy
  • n/a
  • K - 12
  • In Catchment
St. Martins School
  • n/a
  • K - 5
  • In Catchment
Tantramar Regional High School
  • n/a
  • 9 - 12
  • In Catchment
Caledonia Regional High School
  • n/a
  • 6 - 12
  • In Catchment
Hillsborough Elementary School
  • n/a
  • K - 5
  • In Catchment
École Abbey-Landry
  • n/a
  • K - 8
  • In Catchment
School catchments and distances are intended to be used as reference only. To verify enrolment eligibility for a property, contact the school directly.Report Incorrect Info
Listing data is subject to copyright, disclaimer, and additional requirements from the data provider. See our Terms of Use for terms applicable to this listing. Listing data was last updated on 2026-07-22.

