For Sale: 4 Turnberry Lane, Halifax, NS - REW
Boost your listing
Listing featured. Your listing will be featured on REW.
View featured placement
$649,900
4 bd 2 ba 2361 sf House
$649,900

4 Turnberry LaneHalifax, NS, B3M 4E5

  • 4 Bed
  • 2 Bath
  • 2361 Sqft
  • House

About this home

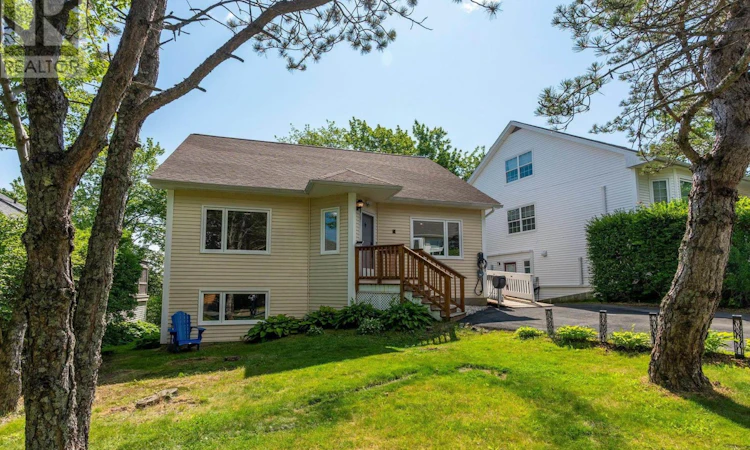
Welcome to 4 Turnberry Lane, a charming R-2000 built, two-level detached home located on a low-traffic, family-friendly cul-de-sac in the highly sought-after Park West school zone of Halifax. This 4-bedroom, 2-bathroom home features a versatile 2,361 sq. ft. layout, with 2 bedrooms and a full bathroom on each level. The bright main level features a spacious living room with gorgeous floors and a new electric fireplace (2025). The recently renovated kitchen (2022) includes new cabinetry, tile flooring, and brand-new appliances. A wheelchair-accessible side entrance directly off the kitchen provides a convenient second entry point onto the main level. Two generous bedrooms are thoughtfully positioned on either side of the stunning full bathroom. The primary bedroom features double closets and a large window overlooking the front lawn, while the second bedroom, tucked away at the back of the home, offers the perfect space for a childs bedroom or home office. The walkout lower level includes a large rec room with access to the backyard, two bedrooms, a full bathroom, laundry room, and plenty of storage. This flexible space offers options for a growing family, guests, a home office, or secondary suite potential. Outside, enjoy a private backyard surrounded by mature trees with an updated deck and new shed. Additional upgrades include new flooring in the bedrooms, foyer, and storage room (2022), a Level 2 EV charger (2025), LeafFilter gutter protection with a transferable lifetime warranty (2023), and new lighting, thermostats, and door hardware (2025). Dont miss this opportunity to own a thoughtfully updated, move-in-ready home in a family-friendly neighbourhood close to parks, walking trails, great schools, and everyday amenities! Full list of upgrades available! (id:63626)
Listed by: Scott Moulton, Royal LePage Atlantic

Home facts and features

Price details
List Price
$649,900
Home facts
Bedrooms
4
Full Bathrooms
2
Property Type
House
Lot Size
5105 ft²
Depth
Year Built
Built in 1989 (37 yrs old)
Title
Freehold
Style
Bungalow
Exterior Finish
Vinyl
Heating Type
Baseboard heaters, Electric
Features
Level, Treed
Amenities
32in min Doorways, 32in min Entry Doorways
Appliances
Dishwasher, Dryer, Refrigerator, Stove, Washer
Agent details
Primary Agent
Primary Broker
Royal LePage Atlantic
Listing details
Days on REW
2 Days
MLS® Number
202617008
Source
Canadian Real Estate Association
Board
Nova Scotia Association of REALTORS®

Is this your listing? Help it to stand out.

Mortgage Calculator

Estimated Payments
Purchase Price
Mortgage Total
Down Payment
Amortization
25 Years
Interest Rate
3.99%

The displayed rates are provided as guidance only, are not guaranteed, or are to be considered an approval of credit. Approval will be based solely on your personal situation. You are encouraged to speak with a Mortgage Professional for the most accurate information and to determine your eligibility.

Property Insights

Riverside Consolidated School
  • n/a
  • K - 5
  • In Catchment
Marshview Middle School
  • n/a
  • 5 - 8
  • In Catchment
Salem Elementary School
  • n/a
  • K - 4
  • In Catchment
Sackville Christian Academy
  • n/a
  • K - 12
  • In Catchment
Tantramar Regional High School
  • n/a
  • 9 - 12
  • In Catchment
Dorchester Consolidated School
  • n/a
  • K - 8
  • In Catchment
Port Elgin Regional School
  • n/a
  • K - 8
  • In Catchment
Caledonia Regional High School
  • n/a
  • 6 - 12
  • In Catchment
Hillsborough Elementary School
  • n/a
  • K - 5
  • In Catchment
École Abbey-Landry
  • n/a
  • K - 8
  • In Catchment
School catchments and distances are intended to be used as reference only. To verify enrolment eligibility for a property, contact the school directly.Report Incorrect Info
Listing data is subject to copyright, disclaimer, and additional requirements from the data provider. See our Terms of Use for terms applicable to this listing. Listing data was last updated on 2026-07-11.

