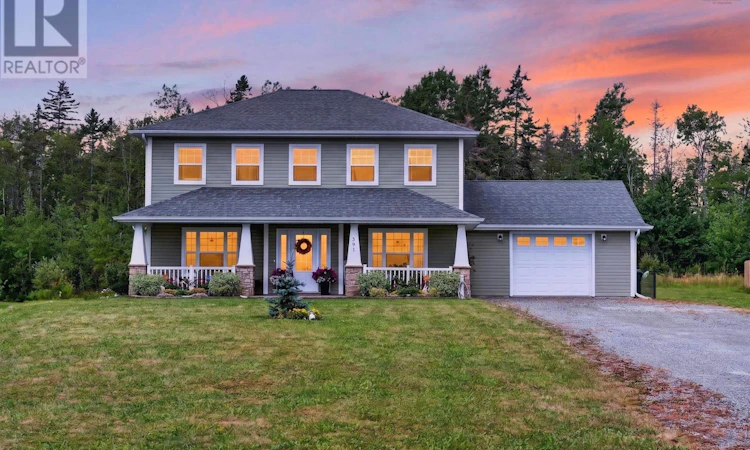
For Sale: 391 Novak Drive, Westmount, NS - REW
Boost your listing
Listing featured. Your listing will be featured on REW.
View featured placement
$489,000
3 bd 3 ba 1780 sf House
$489,000

391 Novak DriveWestmount, NS, B1R 0B1

  • 3 Bed
  • 3 Bath
  • 1780 Sqft
  • House

About this home

Welcome to 391 Novak Drive! This magnificent property is a rare find in one of Sydney's most desirable neighbourhoods and offers a serene, family-oriented setting just a short distance from all the amenities that Nova Scotia's second largest city has to offer. This location is mere minutes to fantastic schools, the Regional Hospital, shopping and hiking trails and just a short drive to golf courses, a ski hill, marina and the incomparable Bras D'Or Lake. The house offers approximately 1700 square feet of living space and has been carefully designed for maximal comfort and entertaining. Upon arrival, you will be immediately charmed by the friendly Cul-De-Sac and classic exterior. On the main level, there is a large Living and Dining room. The spacious Chef's kitchen, with its large island, will certainly serve as the family gathering centre. Nearby is a 2-piece bathroom and laundry. The main area provides access to the immaculately landscaped and fenced backyard with lots of outdoor living space. The second level offers 3 spacious bedrooms (the primary which features a 4-piece ensuite bathroom) a walk-in closet plus an additional 4-piece bathroom. If this perfect combination of comfort and class in a chic, upscale neighbourhood appeals to you, then it's all here waiting for you! Join your agent on Novak for your private viewing! (id:63626)
Listed by: Heather Grant, Coldwell Banker Boardwalk Realty

Home facts and features

Price details
List Price
$489,000
Home facts
Bedrooms
3
Full Bathrooms
2
Partial Bathrooms
1
Parking Details
Attached Garage, Gravel, Garage
Property Type
House
Lot Size
16356 ft²
Depth
Year Built
Built in 2017 (9 yrs old)
Title
Freehold
Exterior Finish
Brick, Vinyl
Heating Type
Heat Pump, Baseboard heaters, Electric, Hot Water, Ductless
Cooling
Air Conditioned
Amenities
32in min Doorways, 32in min Entry Doorways, 32in min Hallways, Entry less than 3 steps
Appliances
Dishwasher, Dryer, Microwave, Refrigerator, Stove, Washer
Agent details
Primary Agent
Primary Broker
Coldwell Banker Boardwalk Realty
Listing details
Days on REW
15 Days
MLS® Number
202620279
Source
Canadian Real Estate Association
Board
Nova Scotia Association of REALTORS®

Is this your listing? Help it to stand out.

Mortgage Calculator

Estimated Payments
Purchase Price
Mortgage Total
Down Payment
Amortization
25 Years
Interest Rate
3.99%

The displayed rates are provided as guidance only, are not guaranteed, or are to be considered an approval of credit. Approval will be based solely on your personal situation. You are encouraged to speak with a Mortgage Professional for the most accurate information and to determine your eligibility.

Property Insights

Riverview High School
  • n/a
  • 9 - 12
Coxheath Elementary School
  • n/a
  • K - 5
Robin Foote Elementary School
  • n/a
  • K - 5
Malcolm Munroe Memorial Middle School
  • n/a
  • 6 - 8
Shipyard Elementary School
  • n/a
  • K - 5
Sydney River Elementary School
  • n/a
  • K - 5
Brookland Elementary School
  • n/a
  • K - 5
Centre Scolaire Etoile De l'Acadie
  • n/a
  • K - 12
Sydney Academy
  • n/a
  • 9 - 12
Cape Breton-Victoria Regional School Board Adult High School
  • n/a
  • 10 - 12
School catchments and distances are intended to be used as reference only. To verify enrolment eligibility for a property, contact the school directly.Report Incorrect Info
Listing data is subject to copyright, disclaimer, and additional requirements from the data provider. See our Terms of Use for terms applicable to this listing. Listing data was last updated on 2026-08-26.
We use cookies and other technologies for functionality, security, and to provide you with a personalized experience on our online services. By continuing to use our online services, you agree to our Privacy Policy and Terms of Use. For information on how to adjust your privacy settings, visit our Cookie Policy.
Dismiss

