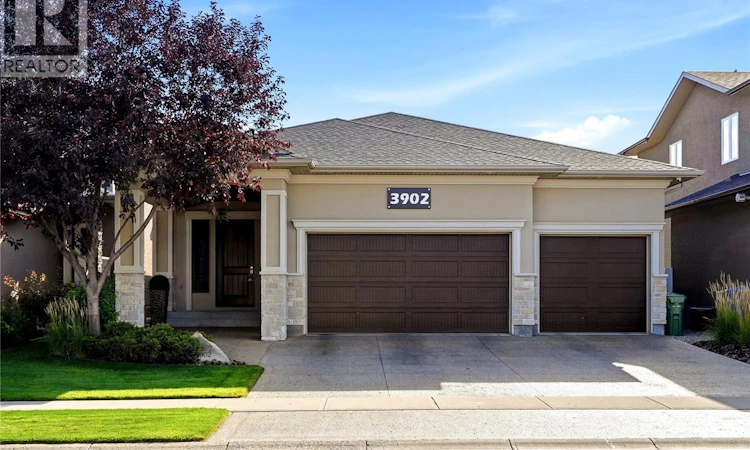
For Sale: 3902 Goldfinch Way, Regina, SK - REW
Boost your listing
Listing featured. Your listing will be featured on REW.
View featured placement
$999,900
4 bd 3 ba 1839 sf House
$999,900

3902 Goldfinch WayRegina, SK, S4V 1S3

  • 4 Bed
  • 3 Bath
  • 1839 Sqft
  • House

About this home

Superior built by Sthamann Homes, this exceptional 1,839 sq. ft. executive bungalow in The Creeks offers outstanding quality, custom craftsmanship and pride of ownership. Originally built as a show home, this immaculate property features 4 bedrooms, 3 bathrooms, a sunroom, professionally developed basement and triple attached heated garage. The bright main floor showcases hand-scraped hardwood, vaulted ceilings, skylights, floor-to-ceiling windows and a stunning double-sided Solaris gas fireplace with custom stained glass. The beautifully appointed kitchen features two-tone cabinetry, large island, granite countertops, marble backsplash and stainless steel appliances. The spacious primary retreat includes a walk-in closet and luxurious ensuite with jetted tub, dual sinks and large tiled/glass shower. The professionally developed basement, completed in 2020, offers a large recreation room, full second kitchen, gym/home office area, two oversized bedrooms with separate sitting areas, and a 3-piece bathroom with heated tile flooring. Additional features include Control4 surround sound, custom Hunter Douglas blinds and a commercial-grade water heater installed in 2025. The heated triple garage features an epoxy floor. The beautifully landscaped, private backyard is a true retreat with mature trees, stamped concrete patio, gazebo with privacy wall and hot tub. Fully fenced with low-maintenance PVC fencing and underground sprinklers in the front. The sunroom provides a wonderful connection between the indoor and outdoor living spaces, while the generous layout offers excellent flexibility for families, guests or entertaining. A truly exceptional home offering custom detail, privacy and executive-level living in one of The Creeks’ most desirable locations. (id:63626)
Listed by: Natasha Blaisdell, Salesperson, RE/MAX Crown Real Estate

Home facts and features

Price details
List Price
$999,900
Gross Taxes for 2026
$10,020
Home facts
Bedrooms
4
Full Bathrooms
3
Parking Details
Heated Garage, Parking Space(s), Attached Garage
Property Type
House
Lot Size
5824 ft²
Depth
Year Built
Built in 2012 (14 yrs old)
Title
Freehold
Style
Bungalow
Heating Type
Forced air, Natural gas
Cooling
Central air conditioning, Air exchanger
Basement Details
Finished, Full
Features
Rectangular, Sump Pump, Treed
Appliances
Dishwasher, Dryer, Garage door opener remote(s), Hood Fan, Microwave, Refrigerator, Stove, Washer, Window Coverings
Agent details
Primary Agent
Primary Broker
RE/MAX Crown Real Estate
Listing details
Days on REW
1 Day
MLS® Number
SK046038
Source
Canadian Real Estate Association

Is this your listing? Help it to stand out.

Mortgage Calculator

Estimated Payments
Purchase Price
Mortgage Total
Down Payment
Amortization
25 Years
Interest Rate
3.99%

The displayed rates are provided as guidance only, are not guaranteed, or are to be considered an approval of credit. Approval will be based solely on your personal situation. You are encouraged to speak with a Mortgage Professional for the most accurate information and to determine your eligibility.

Property Insights

Jack MacKenzie School
  • n/a
  • K - 8
  • In Catchment
St. Gabriel School
  • n/a
  • K - 8
  • In Catchment
W.S. Hawrylak School
  • n/a
  • K - 8
  • In Catchment
St. Marguerite Bourgeoys School
  • n/a
  • K - 8
  • In Catchment
W.F. Ready School
  • n/a
  • K - 8
  • In Catchment
Wilfred Hunt School
  • n/a
  • K - 8
  • In Catchment
Wilfrid Walker School
  • n/a
  • K - 8
  • In Catchment
St. Dominic Savio Elementary School
  • n/a
  • K - 8
  • In Catchment
F.W. Johnson Collegiate
  • n/a
  • 9 - 12
  • In Catchment
Douglas Park School
  • n/a
  • K - 8
  • In Catchment
School catchments and distances are intended to be used as reference only. To verify enrolment eligibility for a property, contact the school directly.Report Incorrect Info
Listing data is subject to copyright, disclaimer, and additional requirements from the data provider. See our Terms of Use for terms applicable to this listing. Listing data was last updated on 2026-08-21.
We use cookies and other technologies for functionality, security, and to provide you with a personalized experience on our online services. By continuing to use our online services, you agree to our Privacy Policy and Terms of Use. For information on how to adjust your privacy settings, visit our Cookie Policy.
Dismiss

