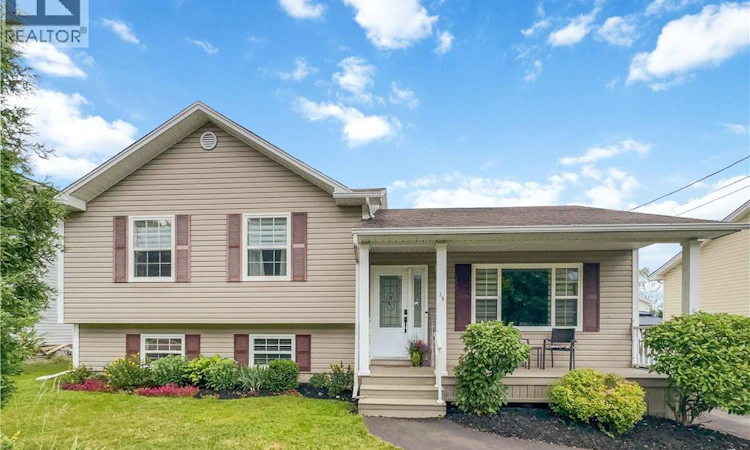
For Sale: 39 Lotusrow Drive, Moncton, NB - REW
Boost your listing
Listing featured. Your listing will be featured on REW.
View featured placement
$424,900
3 bd 2 ba 1850 sf House
$424,900

39 Lotusrow DriveMoncton, NB, E1E 4W1

  • 3 Bed
  • 2 Bath
  • 1850 Sqft
  • House

About this home

Welcome to this beautifully maintained 4-bedroom family home, offering the perfect blend of comfort, style, and outdoor living. this move-in-ready home is located in a quiet, family-friendly neighbourhood close to a large playground and all the conveniences of city livingwithout the traffic. The bright, open-concept main level features soaring vaulted ceilings, an abundance of natural light, and a freshly painted interior. The spacious living area flows seamlessly into the stunning kitchen, complete with quality hardwood cabinetry, under-cabinet lighting, stainless steel appliances, and plenty of workspace for family meals and entertaining. The generous primary bedroom and well-appointed main living spaces create a welcoming atmosphere throughout. The lower level offers exceptional additional living space with a large family room featuring two oversized windows and an energy-efficient wood pellet stove for added warmth and comfort. A fourth bedroom provides flexibility for guests or a growing family, while an additional room currently used as a games room and a spacious storage room add to the home's functionality. Step outside to your own private backyard retreat. The expansive 12' x 24' deck overlooks a stunning 12' x 24' San Juan in-ground fiberglass pool, and the fully fenced backyard offers the perfect space for children, pets, and summer entertaining. A double paved driveway, beautifully landscaped yard, and exceptional curb appeal complete this outstanding property. This is an exceptional opportunity to own a modern family home in one of the area's most desirable neighbourhoods. (id:63626)
Listed by: Tracey Mullin, Salesperson, 3 Percent Realty Atlantic Inc.

Home facts and features

Price details
List Price
$424,900
Gross Taxes for 2026
$3,896
Home facts
Bedrooms
3
Full Bathrooms
1
Partial Bathrooms
1
Property Type
House
Lot Size
6286 ft²
Depth
Year Built
Built in 2008 (18 yrs old)
Title
Freehold
Style
4 Level
Exterior Finish
Vinyl
Heating Type
Baseboard heaters, Electric
Pool
In Ground Pool
Basement Details
Full
Features
Balcony/Deck/Patio
Agent details
Primary Agent
Tracey Mullin
Primary Broker
3 Percent Realty Atlantic Inc.
Listing details
Days on REW
1 Day
MLS® Number
NB144502
Source
Canadian Real Estate Association

Is this your listing? Help it to stand out.

Mortgage Calculator

Estimated Payments
Purchase Price
Mortgage Total
Down Payment
Amortization
25 Years
Interest Rate
3.99%

The displayed rates are provided as guidance only, are not guaranteed, or are to be considered an approval of credit. Approval will be based solely on your personal situation. You are encouraged to speak with a Mortgage Professional for the most accurate information and to determine your eligibility.

Property Insights

Adventist Christian School
  • n/a
  • 1 - 8
  • In Catchment
Bernice MacNaughton High School
  • n/a
  • 9 - 12
  • In Catchment
Moncton Christian Academy
  • n/a
  • K - 12
  • In Catchment
Bessborough School
  • n/a
  • K - 8
  • In Catchment
École Sainte-Bernadette
  • n/a
  • K - 5
  • In Catchment
Caledonia Regional High School
  • n/a
  • 6 - 12
  • In Catchment
Hillsborough Elementary School
  • n/a
  • K - 5
  • In Catchment
School catchments and distances are intended to be used as reference only. To verify enrolment eligibility for a property, contact the school directly.Report Incorrect Info
Listing data is subject to copyright, disclaimer, and additional requirements from the data provider. See our Terms of Use for terms applicable to this listing. Listing data was last updated on 2026-07-21.

