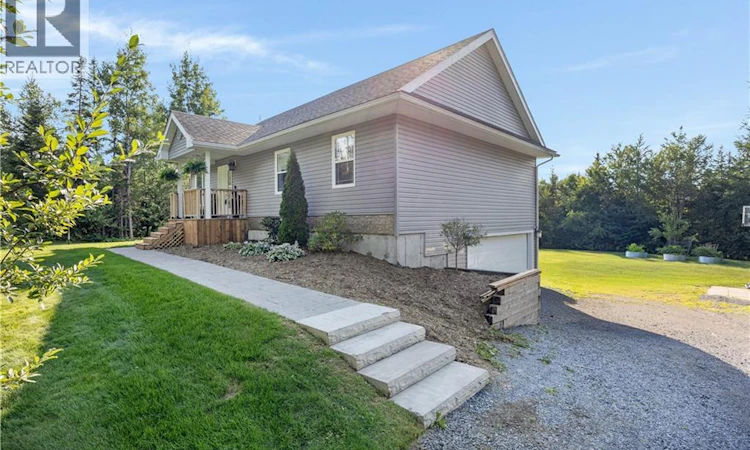
For Sale: 387 French Village Road, Quispamsis, NB - REW
Boost your listing
Listing featured. Your listing will be featured on REW.
View featured placement
$449,900
4 bd 3 ba 1970 sf House
387 French Village Road
Street ViewDirections
$449,900

387 French Village RoadQuispamsis, NB, E2H 1J4

  • 4 Bed
  • 3 Bath
  • 1970 Sqft
  • House

About this home

An acre of privacy, a home filled with warmth, and a setting that makes you want to stay awhile. Surrounded by mature trees, 387 French Village Road has that wonderful tucked-away feeling from the moment you arrive. Established gardens frame the property and a stamped walkway leads you to the front door, where inside, the home opens up beautifully. Vaulted ceilings and rich hardwood floors set the tone for the open-concept main living space, filled with natural light and warm wood tones. At the heart of it all is a generous kitchen with an abundance of dark cabinetry, stainless steel appliances, plenty of workspace and a centre island made for gathering. The dining area extends naturally onto the deck, overlooking the expansive backyard and creating a beautiful connection to the outdoors. The spacious primary offers two closets and a private ensuite, while two additional bedrooms and a full bath complete the main level. Downstairs, the walkout lower level feels like a natural extension of the home, with a comfortable family room centred around the wood stove, fourth bedroom, 3/4 bath and storage. Direct access to the built-in double garage adds even more flexibility for guests, a young adult or extended family. Come experience the warmth of the home, the beauty of the setting and what having an acre of your own can really feel like. (id:63626)
Listed by: Sheila Kirkpatrick, Salesperson, EXIT Realty Specialists

Home facts and features

Price details
List Price
$449,900
Gross Taxes for 2026
$4,801
Home facts
Bedrooms
4
Full Bathrooms
3
Parking Details
Integrated Garage, Garage, Inside Entry
Property Type
House
Lot Size
43507 ft²
Depth
Year Built
Built in 2011 (15 yrs old)
Title
Freehold
Style
Bungalow2 Level
Exterior Finish
Aluminum/Vinyl
Heating Type
Heat Pump, Baseboard heaters, Stove, Electric, Wood
Cooling
Heat Pump
Features
Balcony/Deck/Patio
Agent details
Primary Agent
Primary Broker
EXIT Realty Specialists
Listing details
Days on REW
5 Days
MLS® Number
NB145456
Source
Canadian Real Estate Association

Is this your listing? Help it to stand out.

Mortgage Calculator

Estimated Payments
Purchase Price
Mortgage Total
Down Payment
Amortization
25 Years
Interest Rate
3.99%

The displayed rates are provided as guidance only, are not guaranteed, or are to be considered an approval of credit. Approval will be based solely on your personal situation. You are encouraged to speak with a Mortgage Professional for the most accurate information and to determine your eligibility.

Property Insights

Kennebecasis Valley High School
  • n/a
  • 9 - 12
  • In Catchment
Quispamsis Elementary School
  • n/a
  • K - 5
  • In Catchment
École Des Pionniers
  • n/a
  • K - 5
  • In Catchment
Quispamsis Middle School
  • n/a
  • 6 - 8
  • In Catchment
Chris Saunders Memorial Elementary School
  • n/a
  • K - 5
  • In Catchment
Lakefield Elementary School
  • n/a
  • K - 5
  • In Catchment
Fairvale Elementary School
  • n/a
  • K - 5
  • In Catchment
Valley Christian Academy
  • n/a
  • K - 9
  • In Catchment
Touchstone Community School
  • n/a
  • K - 5
  • In Catchment
Harry Miller Middle School
  • n/a
  • 6 - 8
  • In Catchment
School catchments and distances are intended to be used as reference only. To verify enrolment eligibility for a property, contact the school directly.Report Incorrect Info
Listing data is subject to copyright, disclaimer, and additional requirements from the data provider. See our Terms of Use for terms applicable to this listing. Listing data was last updated on 2026-08-15.
We use cookies and other technologies for functionality, security, and to provide you with a personalized experience on our online services. By continuing to use our online services, you agree to our Privacy Policy and Terms of Use. For information on how to adjust your privacy settings, visit our Cookie Policy.
Dismiss






