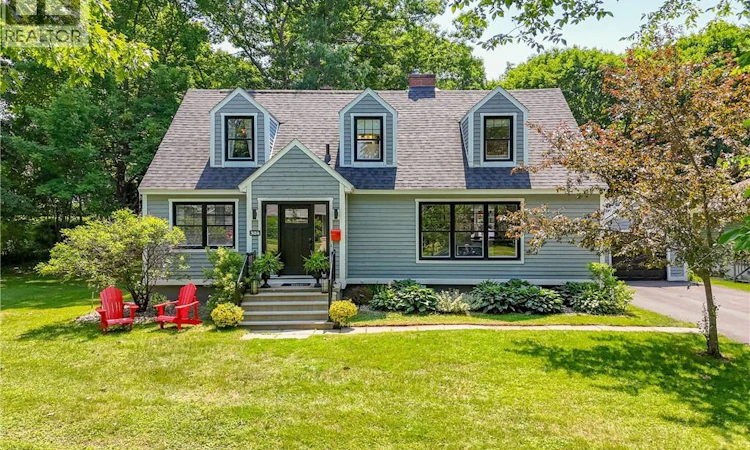
For Sale: 384 Parkhurst Drive, Fredericton, NB - REW
Boost your listing
Listing featured. Your listing will be featured on REW.
View featured placement
$995,000
4 bd 2 ba 3023 sf House
$995,000

384 Parkhurst DriveFredericton, NB, E3B 2K4

  • 4 Bed
  • 2 Bath
  • 3023 Sqft
  • House

About this home

There is a LOT to think about when purchasing a home. But when the home that captures your heart - includes a LOT like no other - then that IS one heck of a LOT to consider! Factor in that a LOT of renovations have occurred here, then you know that you must be onto something! You'll love the classic curb appeal & welcoming atmosphere of this charming Cape Cod in Sunshine Gardens. The heart of the home is a beautifully designed open-concept kitchen & dining area with shaker-style cabinetry, a large quartz-topped island, farmhouse sink, & abundant natural light. Large windows frame views of the mature backyard, where magnificent oak & maple trees provide the ultimate setting for outdoor gatherings. Comfort is assured year-round with natural gas heating & heat pumps on each level. The main level offers a thoughtful layout with a foyer, spacious living room, the kitchen & dining area, a dedicated office (or 4th bedroom), half bath & a separate full laundry. Upstairs, you'll find 3 comfortable bedrooms & a beautifully remodeled main bathroom. The lower level provides valuable living space, flexible as a guest suite, a teen retreat or a recreation room, adaptable to many needs. Planning approval from the city is available to subdivide a flag shaped lot from the property & is open to different lot configurations, given the frontage does not change. With its classic Cape Cod charm, modern updates, double sized lot & family-friendly location, there is undoubtedly a LOT to love here! (id:63626)
Listed by: Kate Mammen, Salesperson, EXIT Realty Advantage

Home facts and features

Price details
List Price
$995,000
Gross Taxes for 2026
$5,789
Home facts
Bedrooms
4
Full Bathrooms
1
Partial Bathrooms
1
Parking Details
Detached Garage, Garage
Property Type
House
Lot Size
25198 ft²
Depth
Year Built
Built in 1952 (74 yrs old)
Title
Freehold
Style
Cape Cod
Exterior Finish
Wood, Other
Heating Type
Heat Pump, Baseboard heaters, Electric, Natural gas, Other
Cooling
Heat Pump
Features
Balcony/Deck/Patio, Golf course/parkland, Level lot, Treed
Agent details
Primary Agent
Kate Mammen
Primary Broker
EXIT Realty Advantage
Listing details
Days on REW
15 Days
MLS® Number
NB143834
Source
Canadian Real Estate Association

Is this your listing? Help it to stand out.

Mortgage Calculator

Estimated Payments
Purchase Price
Mortgage Total
Down Payment
Amortization
25 Years
Interest Rate
3.99%

The displayed rates are provided as guidance only, are not guaranteed, or are to be considered an approval of credit. Approval will be based solely on your personal situation. You are encouraged to speak with a Mortgage Professional for the most accurate information and to determine your eligibility.

Property Insights

Connaught Street School
  • n/a
  • K - 5
  • In Catchment
Montessori World
  • n/a
  • K
  • In Catchment
Enterprise Centre
  • n/a
  • 6 - 12
  • In Catchment
Fredericton High School
  • n/a
  • 9 - 12
  • In Catchment
George Street Middle School
  • n/a
  • 6 - 8
  • In Catchment
Priestman Street Elementary School
  • n/a
  • K - 5
  • In Catchment
Canterbury High School
  • n/a
  • K - 12
  • In Catchment
School catchments and distances are intended to be used as reference only. To verify enrolment eligibility for a property, contact the school directly.Report Incorrect Info
Listing data is subject to copyright, disclaimer, and additional requirements from the data provider. See our Terms of Use for terms applicable to this listing. Listing data was last updated on 2026-08-15.
We use cookies and other technologies for functionality, security, and to provide you with a personalized experience on our online services. By continuing to use our online services, you agree to our Privacy Policy and Terms of Use. For information on how to adjust your privacy settings, visit our Cookie Policy.
Dismiss

