For Sale: 381 La Vallée Road, Memramcook, NB - REW
Boost your listing
Listing featured. Your listing will be featured on REW.
View featured placement
$325,000
3 bd 2 ba 1360 sf House
$325,000

381 La Vallée RoadMemramcook, NB, E4K 3C5

  • 3 Bed
  • 2 Bath
  • 1360 Sqft
  • House

About this home

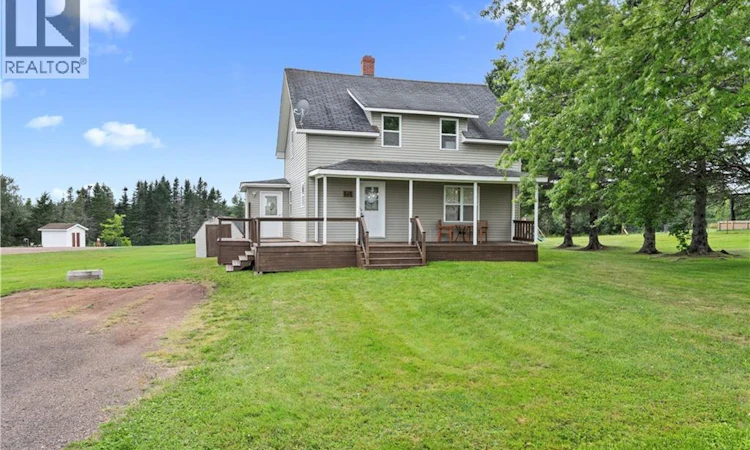
Welcome to 381 Route La Vallée in Memramcook, a charming 2-storey home offering 1,360 square feet of comfortable living space just 15 minutes away from Dieppe. This well-established family residence combines character with modern renovations, nestled on a beautifully landscaped lot that sets the tone for welcoming entertaining and outdoor living. Curb appeal is immediate with a gracious wrap-around covered porch that extends an inviting welcome. The large landscaped yard creates a serene backdrop, while the expansive back deck is perfectly positioned for BBQ gatherings and hosting memorable summer moments with family and friends. Climate control is handled efficiently through a combination of baseboards and modern minisplits, ensuring year-round comfort throughout the home. The main floor welcomes you into an open-concept kitchen that flows beautifully, complemented by a practical butler's kitchen with lots of storage. This thoughtful design maximizes functionality while maintaining that desirable open feel for modern family living. Upstairs, three generously proportioned bedrooms await. The primary bedroom features a LARGE WALK-IN CLOSET offering abundant storage and organization. A spacious 4-piece bathroom serves the upper level, providing plenty of room for your family's daily routines. The unfinished basement presents wonderful potential for future expansion. This is the home for families seeking character, space, and room to grow in a peaceful Memramcook setting. Call today to schedule your private viewing and discover the lifestyle awaiting you in this welcoming community! (NB146290) (id:63626)
Listed by: Jacques LeBlanc, Salesperson, Real Broker

Home facts and features

Price details
List Price
$325,000
Gross Taxes for 2026
$2,511
Home facts
Bedrooms
3
Full Bathrooms
1
Partial Bathrooms
1
Property Type
House
Lot Size
13519 ft²
Depth
Title
Freehold
Exterior Finish
Vinyl
Heating Type
Heat Pump, Baseboard heaters
Cooling
Heat Pump
Basement Details
Full
Features
Balcony/Deck/Patio
Agent details
Primary Agent
Jacques LeBlanc
Primary Broker
Real Broker
Secondary Agent
Martin Gallant
Secondary Broker
Real Broker
Listing details
Days on REW
5 Days
MLS® Number
NB146290
Source
Canadian Real Estate Association

Is this your listing? Help it to stand out.

Mortgage Calculator

Estimated Payments
Purchase Price
Mortgage Total
Down Payment
Amortization
25 Years
Interest Rate
3.99%

The displayed rates are provided as guidance only, are not guaranteed, or are to be considered an approval of credit. Approval will be based solely on your personal situation. You are encouraged to speak with a Mortgage Professional for the most accurate information and to determine your eligibility.

Property Insights

École Abbey-Landry
  • n/a
  • K - 8
  • In Catchment
École Antonine-Maillet
  • n/a
  • 6 - 8
  • In Catchment
École Le Marais
  • n/a
  • 3 - 5
  • In Catchment
École Amirault
  • n/a
  • K - 2
  • In Catchment
École Anna-Malenfant
  • n/a
  • K - 5
  • In Catchment
Lou MacNarin School
  • n/a
  • K - 5
  • In Catchment
École Carrefour De l'Acadie
  • n/a
  • 6 - 8
  • In Catchment
École Mathieu-Martin
  • n/a
  • 9 - 12
  • In Catchment
École Sainte-Thérèse
  • n/a
  • K - 5
  • In Catchment
School catchments and distances are intended to be used as reference only. To verify enrolment eligibility for a property, contact the school directly.Report Incorrect Info
Listing data is subject to copyright, disclaimer, and additional requirements from the data provider. See our Terms of Use for terms applicable to this listing. Listing data was last updated on 2026-08-23.
We use cookies and other technologies for functionality, security, and to provide you with a personalized experience on our online services. By continuing to use our online services, you agree to our Privacy Policy and Terms of Use. For information on how to adjust your privacy settings, visit our Cookie Policy.
Dismiss

