For Sale: 38 Pine Ridge Avenue, New Maryland, NB - REW
Boost your listing
Listing featured. Your listing will be featured on REW.
View featured placement
$499,900
3 bd 2 ba 2135 sf House
38 Pine Ridge Avenue
Street ViewDirections
$499,900

38 Pine Ridge AvenueNew Maryland, NB, E3C 1C6

  • 3 Bed
  • 2 Bath
  • 2135 Sqft
  • House

About this home

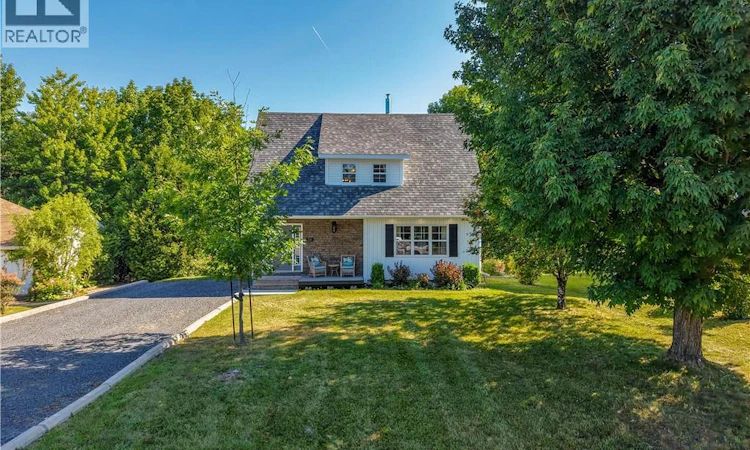
Welcome to 38 Pineridge Avenue, a fabulous and thoughtfully upgraded home where quality, comfort and attention to detail shine throughout. The heart of the home is the beautifully renovated kitchen, featuring custom cabinetry, a large island, quartz countertops, heated ceramic flooring, a 5-burner gas range with exterior exhaust, double wall ovens and a 2025 Bosch dishwasher. The formal dining and living rooms showcase hardwood flooring, while the stunning sunroom addition offers a vaulted New Brunswick cedar ceiling, heated ceramic floor and propane parlour stovean inviting space to enjoy year-round. Upstairs, the luxurious renovated bathroom is a true retreat with double quartz vanity, bubble tub, full shower, Carrara marble heated tile floor and electric towel warmer. The spacious bedrooms feature hardwood floors and updated windows. The finished basement provides a comfortable recreation room, built-in entertainment centre, abundant storage, laundry and a 64-bottle wine rack. Outside, enjoy a 2023 front deck and an expansive back deck with propane BBQ hookup. Additional improvements include vinyl siding (2024), shingles (2022), front door and fascia (2023), driveway retaining wall (2025) and generator shack (2023). Whole-home audio, upgraded security features and a storage shed add to the appeal. A truly exceptional 3-bedroom 2 bath home move-in ready and designed for easy living and entertaining. (id:63626)
Listed by: Amanda Wade, Salesperson, EXIT Realty Advantage

Home facts and features

Price details
List Price
$499,900
Gross Taxes for 2026
$4,430
Home facts
Bedrooms
3
Full Bathrooms
1
Partial Bathrooms
1
Property Type
House
Lot Size
15758 ft²
Depth
Year Built
Built in 1984 (42 yrs old)
Title
Freehold
Style
Contemporary2 Level
Exterior Finish
Vinyl
Heating Type
Baseboard heaters, Radiant heat, Stove, Stove, Electric, Natural gas, Pellet
Cooling
Air exchanger
Basement Details
Finished, Full
Features
Balcony/Deck/Patio
Agent details
Primary Agent
Amanda Wade
Primary Broker
EXIT Realty Advantage
Listing details
Days on REW
7 Days
MLS® Number
NB146147
Source
Canadian Real Estate Association

Is this your listing? Help it to stand out.

Mortgage Calculator

Estimated Payments
Purchase Price
Mortgage Total
Down Payment
Amortization
25 Years
Interest Rate
3.99%

The displayed rates are provided as guidance only, are not guaranteed, or are to be considered an approval of credit. Approval will be based solely on your personal situation. You are encouraged to speak with a Mortgage Professional for the most accurate information and to determine your eligibility.

Property Insights

New Maryland Elementary School
  • n/a
  • K - 5
  • In Catchment
Our Lady Of Grace School
  • n/a
  • 1 - 9
  • In Catchment
Liverpool Street Elementary School
  • n/a
  • 2 - 5
  • In Catchment
École Sainte-Anne
  • n/a
  • 6 - 12
  • In Catchment
École Des Bâtisseurs
  • n/a
  • K - 5
  • In Catchment
Bliss Carman Middle School
  • n/a
  • 6 - 8
  • In Catchment
Montgomery Street Elementary School
  • n/a
  • K - 5
  • In Catchment
Forest Hill Elementary School
  • n/a
  • K - 1
  • In Catchment
Lincoln Elementary Community School
  • n/a
  • K - 5
  • In Catchment
Canterbury High School
  • n/a
  • K - 12
  • In Catchment
School catchments and distances are intended to be used as reference only. To verify enrolment eligibility for a property, contact the school directly.Report Incorrect Info
Listing data is subject to copyright, disclaimer, and additional requirements from the data provider. See our Terms of Use for terms applicable to this listing. Listing data was last updated on 2026-08-23.
We use cookies and other technologies for functionality, security, and to provide you with a personalized experience on our online services. By continuing to use our online services, you agree to our Privacy Policy and Terms of Use. For information on how to adjust your privacy settings, visit our Cookie Policy.
Dismiss

