For Sale: 38 Boling Green Crescent, Dartmouth, NS - REW
Boost your listing
Listing featured. Your listing will be featured on REW.
View featured placement
$549,900
3 bd 2 ba 1735 sf House
$549,900

38 Boling Green CrescentDartmouth, NS, B2V 1J8

  • 3 Bed
  • 2 Bath
  • 1735 Sqft
  • House

About this home

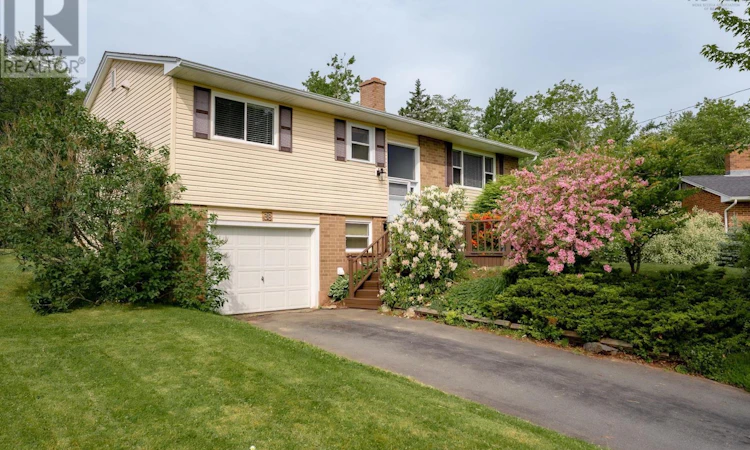
Welcome to this warm and inviting family home in the highly sought-after community of Colby Village, renowned for its excellent schools, family-friendly atmosphere, and convenient amenities. This bright and airy three-bedroom split-entry home offers a functional layout designed for comfortable family living. The open-concept main level features a welcoming living area that flows seamlessly into the eat-in dining space, creating the perfect setting for everyday living and entertaining. The spacious kitchen offers plenty of cabinetry and storage, making meal preparation both practical and enjoyable. The main level is completed by a calming primary bedroom and two generously sized bedrooms, ideal for children or guests. Downstairs, you'll find a spacious recreation room centered around a cozy wood stoveperfect for relaxing on cooler evenings. A versatile den/home office also serves as the laundry room, providing flexibility to suit your family's needs. The built-in garage adds everyday convenience and additional storage. Set on what is arguably the largest lot in the neighbourhood, this impressive 11,928 sq. ft. property offers an exceptional outdoor lifestyle. Mature trees and established gardens create a private, picturesque setting, while the expansive backyard provides plenty of room for children to play, pets to roam, and family gatherings to enjoy. Thoughtfully maintained and ideally located, this wonderful home combines generous indoor and outdoor living with the charm and community spirit that make Colby Village one of the area's most desirable neighbourhoods. (id:63626)
Listed by: Anne Butler, Royal LePage Atlantic (Dartmouth)

Home facts and features

Price details
List Price
$549,900
Home facts
Bedrooms
3
Full Bathrooms
2
Parking Details
Paved Yard, Garage
Property Type
House
Lot Size
11926 ft²
Depth
Year Built
Built in 1976 (50 yrs old)
Title
Freehold
Exterior Finish
Brick, Vinyl
Heating Type
Forced air, Oil
Basement Details
Finished, Full, Walk out
Amenities
5ft min Kitchen Turning Radius, Shower safety bars
Appliances
Dryer - Electric, Refrigerator, Stove, Washer
Agent details
Primary Agent
Primary Broker
Royal LePage Atlantic (Dartmouth)
Listing details
Days on REW
3 Days
MLS® Number
202616914
Source
Canadian Real Estate Association
Board
Nova Scotia Association of REALTORS®

Is this your listing? Help it to stand out.

Mortgage Calculator

Estimated Payments
Purchase Price
Mortgage Total
Down Payment
Amortization
25 Years
Interest Rate
3.99%

The displayed rates are provided as guidance only, are not guaranteed, or are to be considered an approval of credit. Approval will be based solely on your personal situation. You are encouraged to speak with a Mortgage Professional for the most accurate information and to determine your eligibility.

Property Insights

Marshview Middle School
  • n/a
  • 5 - 8
  • In Catchment
Salem Elementary School
  • n/a
  • K - 4
  • In Catchment
Sackville Christian Academy
  • n/a
  • K - 12
  • In Catchment
Tantramar Regional High School
  • n/a
  • 9 - 12
  • In Catchment
Riverside Consolidated School
  • n/a
  • K - 5
  • In Catchment
Dorchester Consolidated School
  • n/a
  • K - 8
  • In Catchment
Port Elgin Regional School
  • n/a
  • K - 8
  • In Catchment
Caledonia Regional High School
  • n/a
  • 6 - 12
  • In Catchment
Hillsborough Elementary School
  • n/a
  • K - 5
  • In Catchment
École Abbey-Landry
  • n/a
  • K - 8
  • In Catchment
School catchments and distances are intended to be used as reference only. To verify enrolment eligibility for a property, contact the school directly.Report Incorrect Info
Listing data is subject to copyright, disclaimer, and additional requirements from the data provider. See our Terms of Use for terms applicable to this listing. Listing data was last updated on 2026-07-11.






